


 sales1@lingtong-structures.com











How to Choose the Right Clear Span Event Tent for Large Weddings & Commercial Events
 Oct 21, 2026|
 View:7
Imagine planning a 300-guest wedding banquet. You have the perfect floor plan: a grand entrance aisle, a wide dance floor, and long tables for a plated dinner. But when you arrive at the venue, you realize the temporary structure has four heavy steel columns running right down the middle of the room.
Suddenly, your grand aisle is blocked. The dance floor has to be cut in half. Servers have to squeeze through narrow gaps between tables.
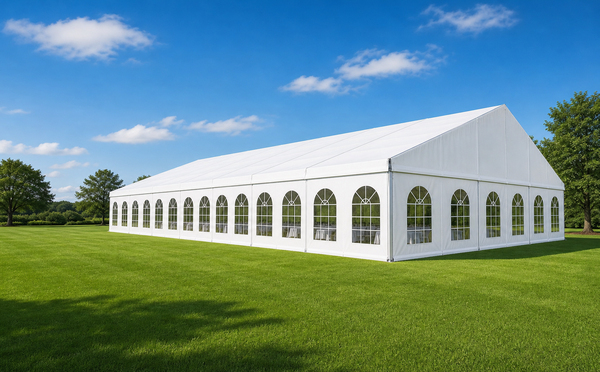
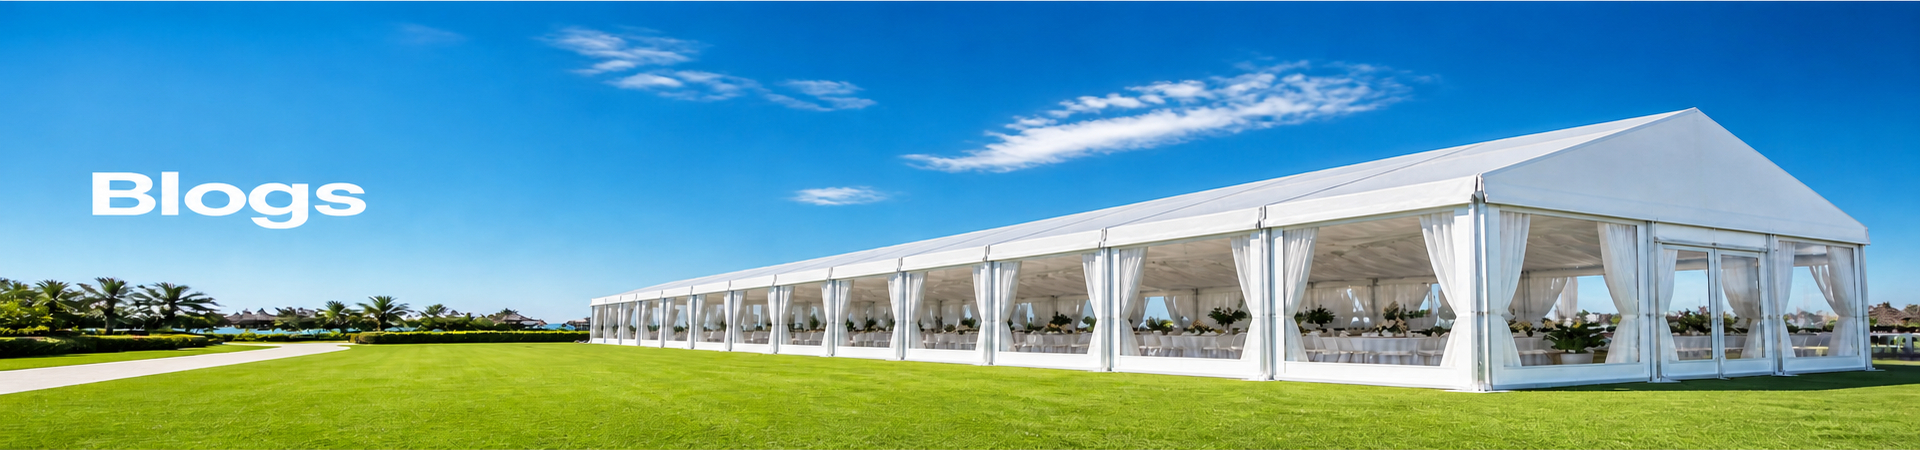
This is exactly why the clear span event tent has become the standard for high-end weddings and large commercial events. By eliminating internal columns entirely, the roof load is carried by the aluminum trusses on the perimeter. It gives you a completely blank canvas where the only limit is your imagination.
Here is your 2026 guide to choosing the right structure. Jump to: Sizing Guide | Roof & Wall Options | Structural Safety | Ground Anchoring.
Key Takeaways
Interior columns ruin event layouts. A clear span tent gives you 100% usable floor space for stages, dance floors, and dining tables.
Do not rely solely on guest count for sizing. You must calculate the extra space needed for buffets, main aisles, and the stage—often adding 20% to the total area.
Glass walls look stunning but trap heat. If you specify a glass-walled structure, you must factor in portable HVAC or air conditioning.
Ground anchoring depends on the venue. You cannot drill into marble or historic paving; ballast systems and specialized stakes are required.
How Much Space Do You Actually Need?
The most common mistake in event planning is underestimating the space required. If the tent is too small, the event feels cramped and miserable. If it is too large, you waste budget.
Do not just look at the square footage. You need to think about the layout.
Here is a general sizing guide to help you start planning:
| Event Layout Type | Space Required per Person | Example for 200 Guests |
|---|---|---|
| Cocktail / Standing Reception | 0.8㎡ (8.6 sq.ft) | 10m x 20m (200㎡) |
| Seated Banquet at Round Tables | 1.2㎡ (13 sq.ft) | 15m x 20m (300㎡) |
| Banquet with Stage & Dance Floor | 1.5㎡ (16 sq.ft) | 15m x 30m (450㎡) |
| Theater / Conference Row Seating | 0.6㎡ (6.5 sq.ft) | 10m x 15m (150㎡) |
The hidden space factor is what most planners miss. The numbers above only cover the guests. If you are having a seated dinner, you must add space for the buffet stations, the main stage, the band, and the service corridors. A good rule of thumb is to add 20% to your final calculated area. Remember that a server carrying a tray of drinks needs at least 1.2 meters of clear walking space between tables.
Roofs and Walls: Matching the Structure to Your Event Vibe
Once you have the dimensions, the next decision is the fabric and enclosure. This is what dictates the atmosphere.
For the roof fabric, you generally have two choices. White blockout PVC is the most practical choice for daytime events in hot climates. It reflects the sun, keeps the interior cool, and provides an even, soft light for photography. Clear transparent PVC is the ultimate choice for evening weddings and galas. It allows guests to see the stars and creates a stunning greenhouse effect when combined with chandeliers. However, be aware of the greenhouse effect during summer afternoons.
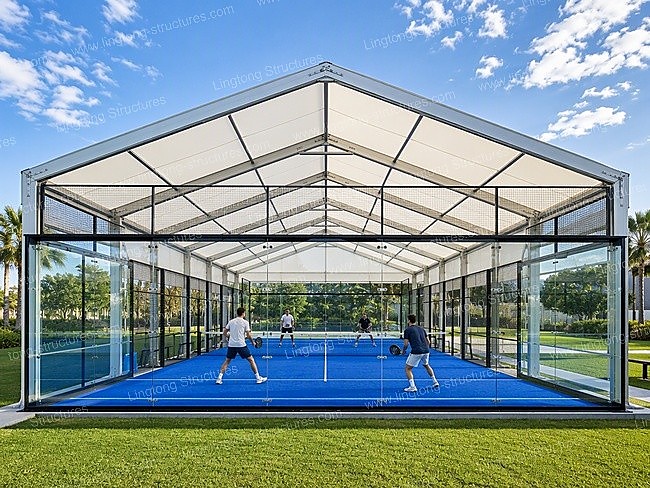
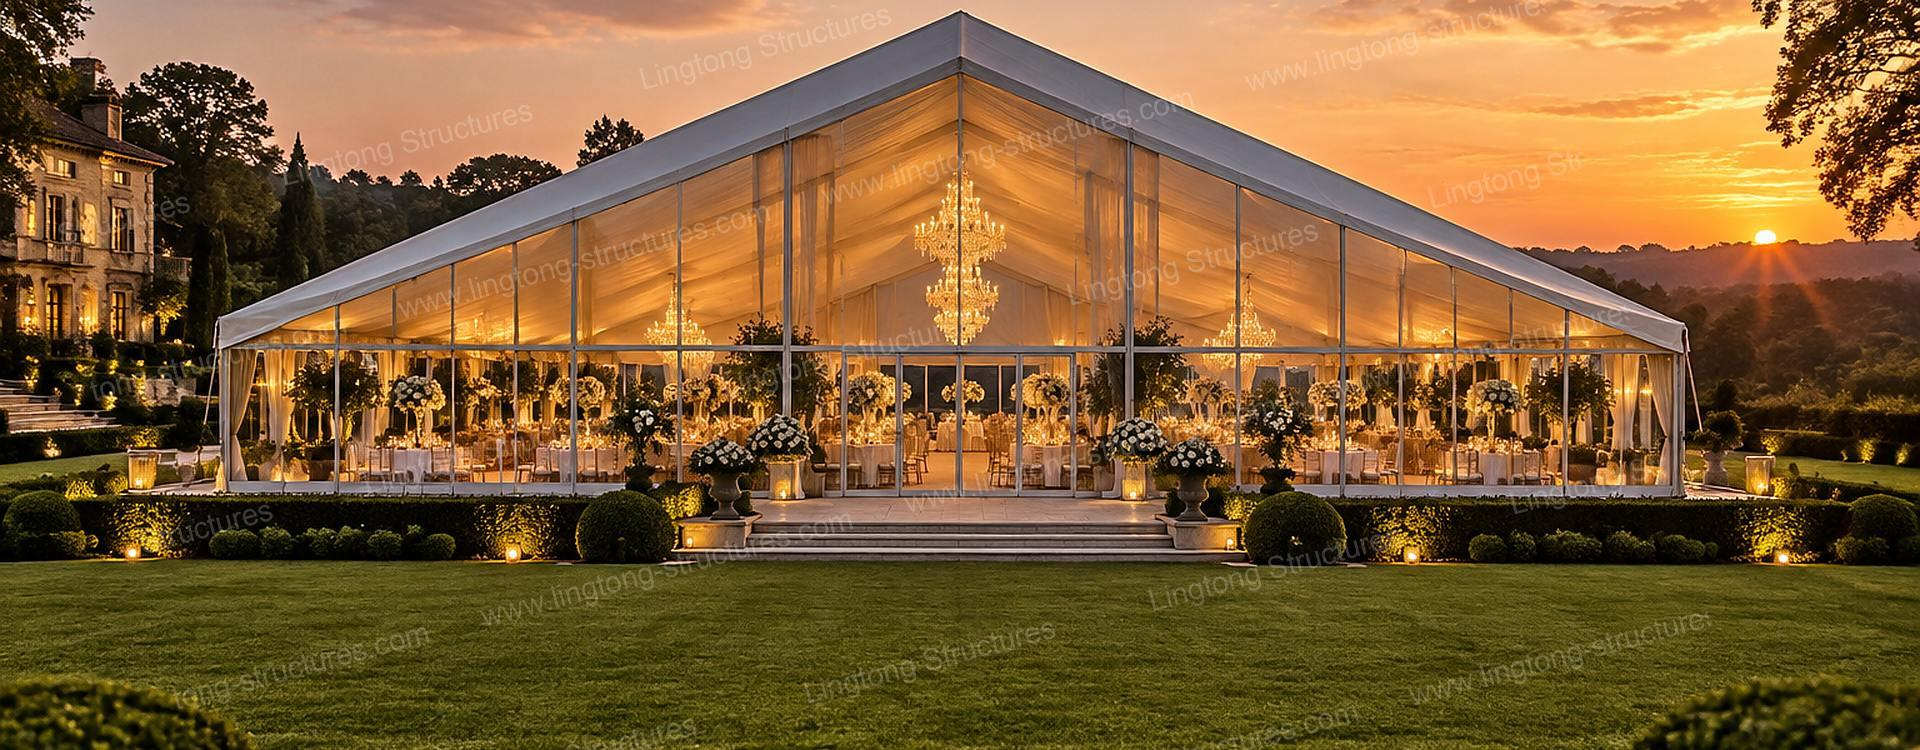
For sidewalls, soft PVC curtains are cost-effective, quick to install, and easy to roll up when the weather is nice. They are ideal for casual events or rental companies that need to move fast. Modular glass walls offer the modern luxury of a permanent building. They provide excellent sound insulation and a premium architectural feel.
Glass walls look incredible, but they trap heat quickly under direct sunlight. Even with UV-treated glass, you must budget for industrial air conditioning to keep guests comfortable during summer events.
Structural Integrity: What You Must Verify Before Signing
For commercial events, aesthetics mean nothing without safety. When comparing quotes, you must demand the structural engineering data.
When reviewing structural proposals, do not just rely on the brochure. Ask for the engineering wind load calculations—typically a reputable structure is tested against wind speeds in the 100 to 120 km/h range, but the exact figure must match your local site requirements.
Fire safety is another box you cannot leave unchecked. The fabric used must have documented flame-retardant properties, so request the specific compliance certificates for the PVC membrane, such as NFPA 701 for North America or DIN 4102 B1 for Europe.
Look beneath the fabric at the core framework. High-quality frames are extruded from 6061-T6 aluminum alloy, which gives them the structural memory to handle heavy snow and wind loads over a 20-plus year lifecycle.
Anchoring Without Damaging the Venue
You are likely renting a beautiful estate, a golf course, or a historic venue. The last thing the landlord wants is you drilling holes into their ground.
Here is how a temporary event structure is secured based on the surface. On concrete or asphalt ground, high-strength expansion bolts are driven into the surface, and holes are patched after the event. On grass or soil ground, heavy-duty steel stakes are driven deep into the earth to anchor the base plates. For marble, tiles, or protected heritage sites where drilling is forbidden, we use heavy weight-loading blocks to hold the structure down. If your event is on a beach, standard stakes will pull right out, so specialized helical ground screws are required to reach stable subsoil.
Summary & How to Get a Free 3D Design
Choosing the right structure comes down to doing the math right, specifying the right materials, and trusting verified engineering.
You need to know your guest count and layout style. You need to choose between blockout or clear roofs, and curtains or glass walls. You need to verify wind loads and fire ratings. And you must confirm the ground anchoring plan with the venue.
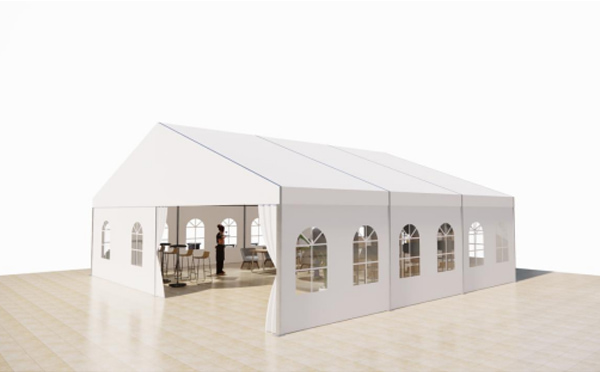
Planning a 300-guest wedding, a large corporate gala, or a multi-day commercial exhibition? Contact our Lingtong engineering team today with your specific guest count, venue layout, and site dimensions. We will provide a free 3D layout rendering and a factory-direct quotation within 24 hours to bring your event vision to life.