


 sales1@lingtong-structures.com





Product Categories
Warehouse Tent
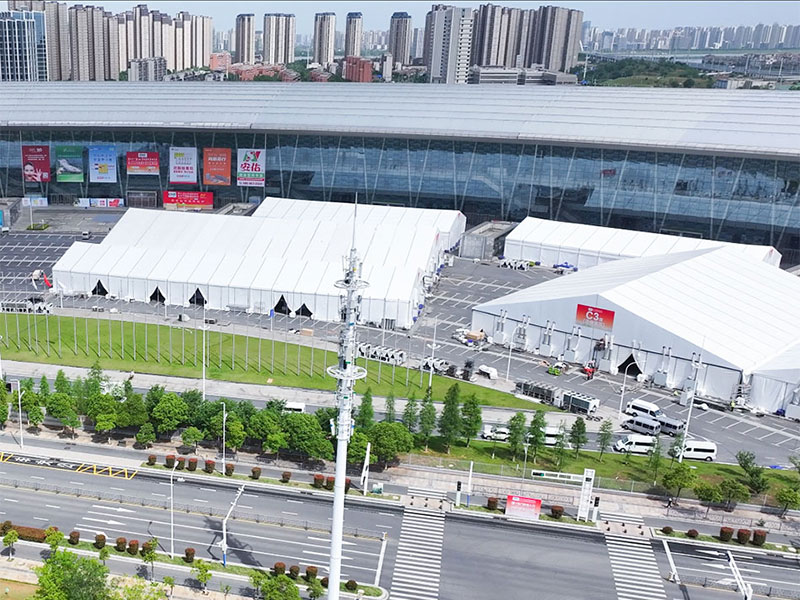
Warehouse Tent
Sports Court Tent
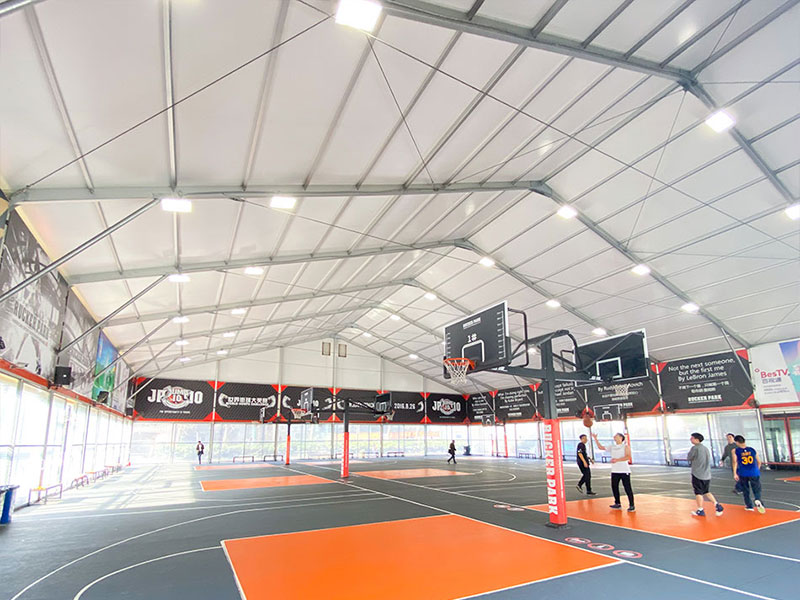
Sports Court Tent
Commercial Event Tent

Commercial Event Tent



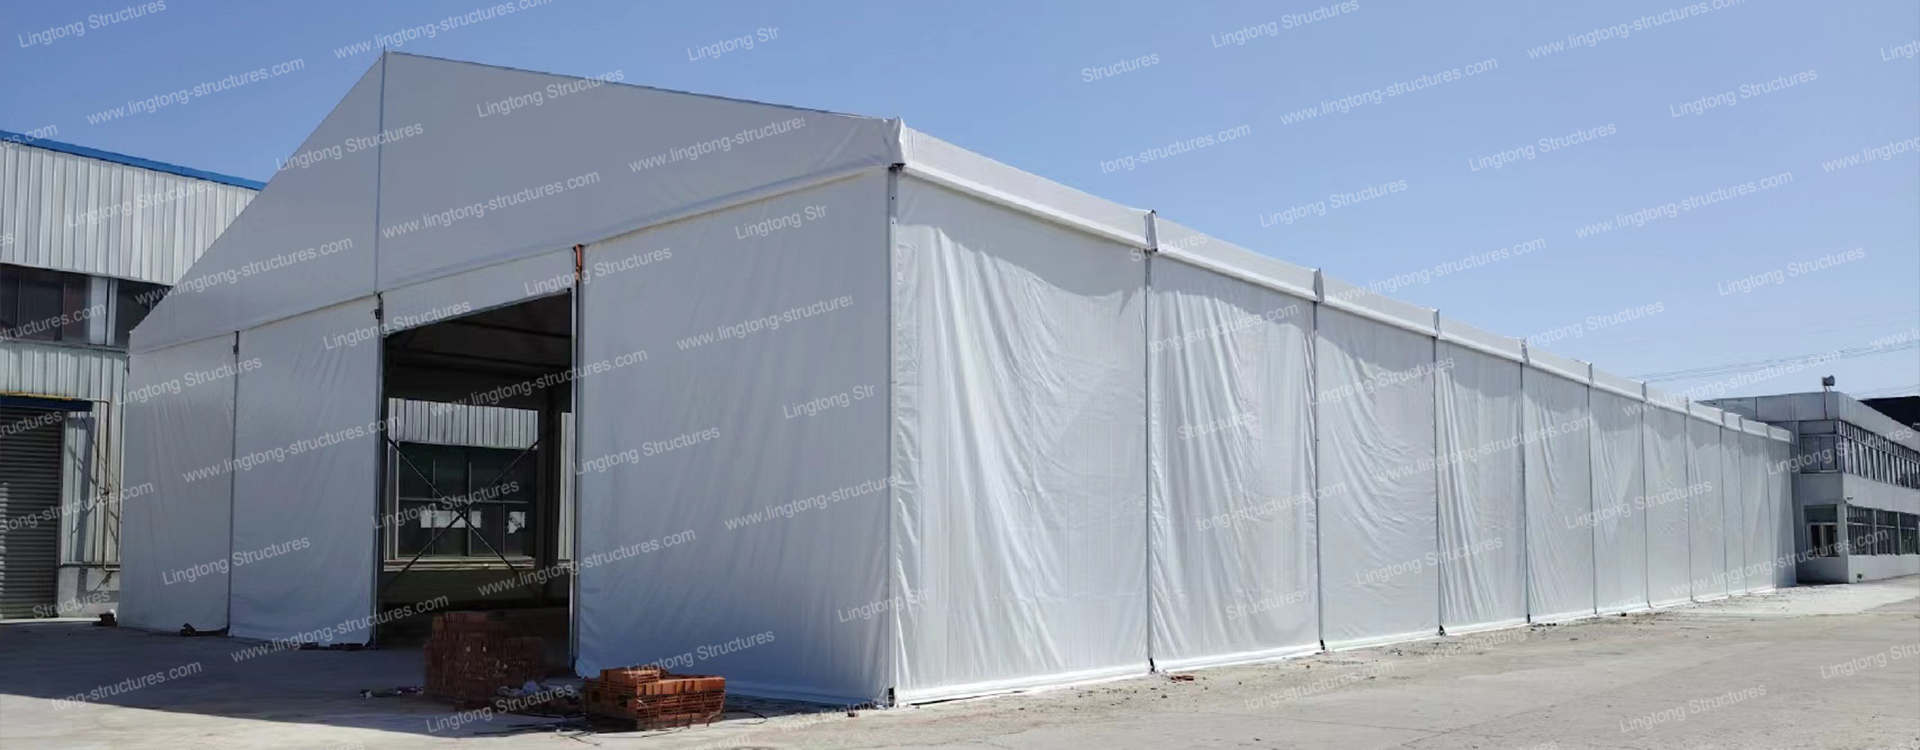
Lingtong Tent is a leading supplier of prefabricated mobile buildings and temporary facilities. We offer a variety of warehouse tent styles for you to choose from.
In addition to the commonly used A Frame Tent, there are also TFS, polygonal, arcum and other tents to choose from.

Lingtong Structures Tent specializes in industrial-grade temporary buildings engineered for demanding projects. Compared with traditional steel structures, our Aluminum Frame Marquee systems are faster to deploy, more cost-efficient, and fully reusable—ideal for logistics hubs, construction sites, and industrial storage.
Modular Design – Flexible span and length for phased warehouse expansion
Rapid Installation – No foundation required, minimal site preparation
Economical Solution – Lower CAPEX than permanent buildings
Custom Engineering – Designed to local wind & snow standards
Structural Safety – Verified by professional wind load calculations
Global Delivery – Optimized packing for worldwide sea freight
Installation Support – Drawings, videos, or on-site guidance available
The warehouse tent is mainly composed of aluminum alloy frame and PVC tarpaulin.
| Specification | Details |
|---|---|
| Frame Material | High-strength anodized aluminum alloy (6061 / 6082-T6) |
| Roof & Wall Fabric | Double-coated PVC fabric |
| PVC Weight | 650–900 g/m² (optional heavy-duty fabric available) |
| Flame Retardancy | DIN 4102 B1 / EN 13501 (optional NFPA 701) |
| Waterproof Rating | ≥ 8,000 mm water column |
| Span Width | 10–50 m (customizable) |
| Length | Unlimited modular extension |
| Side Height | 4–8 m (custom options available) |
| Wind Load | Up to 100–120 km/h (engineered per location) |
| Snow Load | Up to 75 kg/m² (custom calculation available) |
| Service Life | 10–15 years (structure), 6–8 years (PVC fabric) |
Free Wind Load Calculation & 3D Drawing Provided.
To ensure your Tent for Warehouse Expansion perfectly matches operational needs, we offer flexible customization:
Roof Options: Single-slope, double-slope, insulated roof systems
Wall Systems: PVC solid walls, sandwich panels, steel sheets
Access Solutions: Sliding doors, roller shutter doors, sectional doors
Ventilation & Lighting: Ridge vents, windows, skylights, LED lighting
Ground Fixing: Expansion bolts, ground anchors, ballast systems
Climate Control Ready: Compatible with HVAC and ventilation systems
All configurations are engineered based on your local wind, snow, and usage requirements.
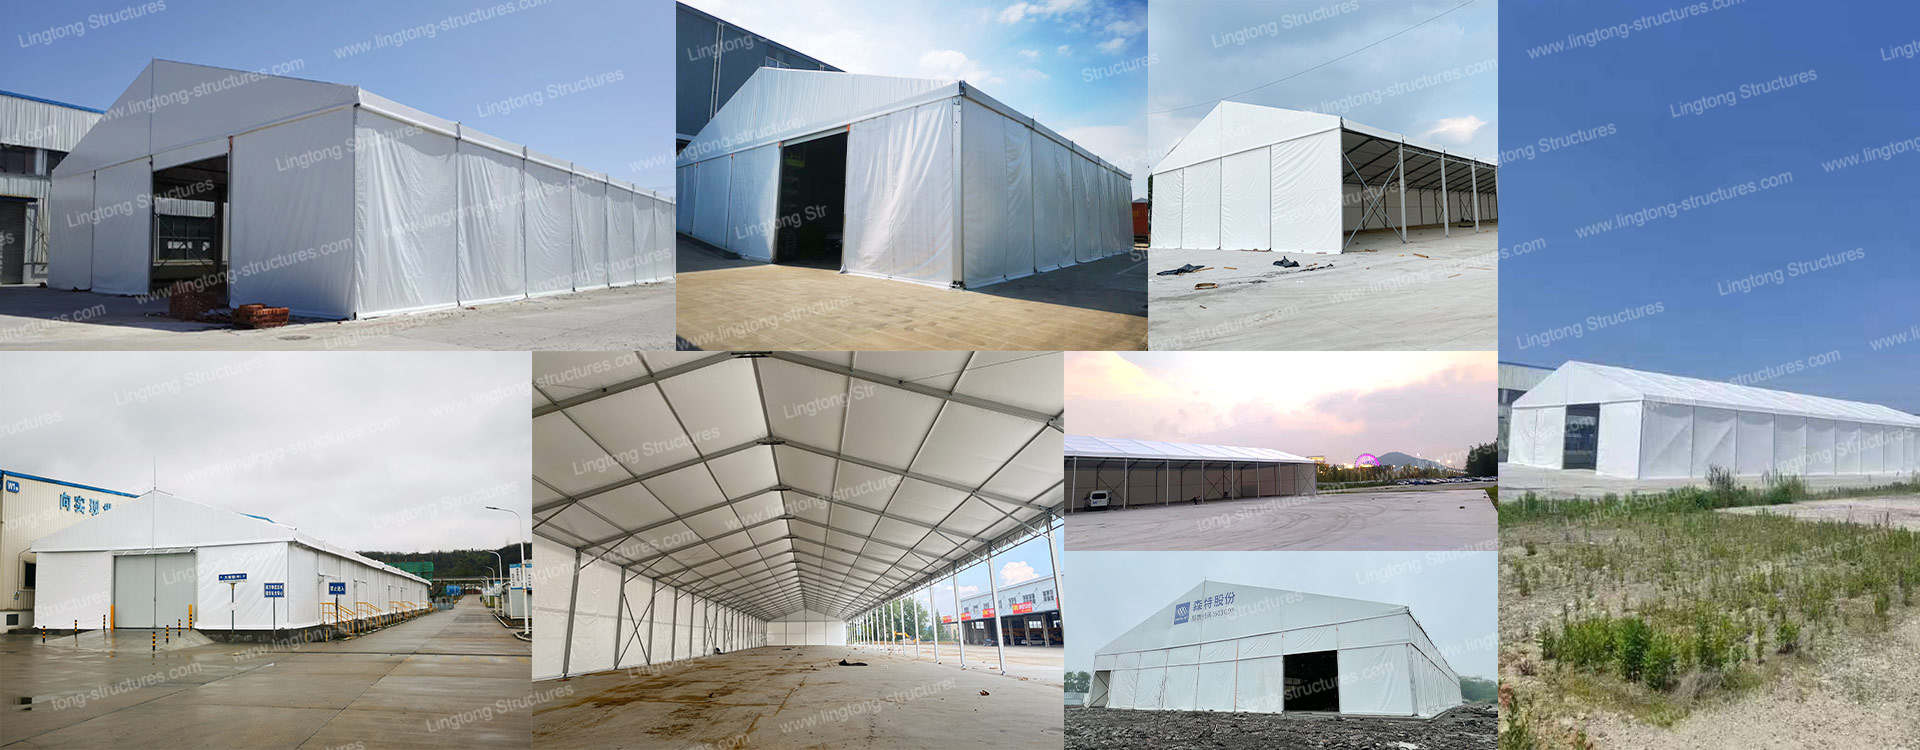
Our Industrial Temporary Warehouse Tent systems are widely used across multiple industries where speed, flexibility, and safety are critical.
Construction Material Storage – Cement, steel, prefabricated components
Logistics & Distribution Centers – Temporary or peak-season expansion
Manufacturing Overflow Warehouses – Equipment and finished goods storage
Port & Container Yards – Weather-protected cargo handling areas
Emergency & Temporary Industrial Buildings – Rapid deployment scenarios
Whether for short-term projects or semi-permanent industrial use, our Aluminum Frame Marquee solutions adapt easily to changing site conditions.
Q1: How windproof is your industrial temporary warehouse tent?
A: Each structure is engineered based on project location. We provide a free wind load calculation report to verify compliance with local standards before production.
A: Standard production time is 15–25 days, depending on size and configuration. Urgent projects can be fast-tracked—contact us for a confirmed schedule.
A: Yes. We offer remote installation guidance, detailed manuals, installation videos, and can dispatch engineers for on-site technical support if required.
Tell us your project location and usage needs. Our engineers will deliver a tailored Industrial Temporary Warehouse solution—fast, safe, and cost-efficient.




 Inquire Now