


 sales1@lingtong-structures.com


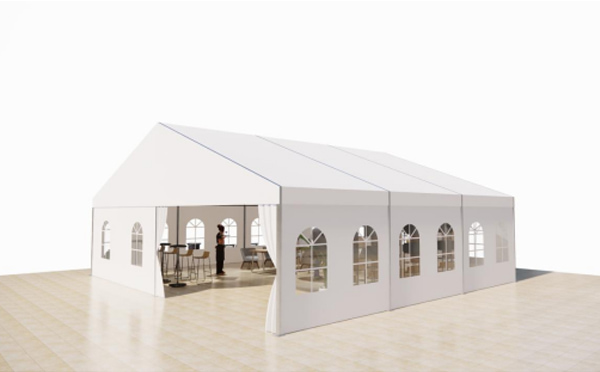


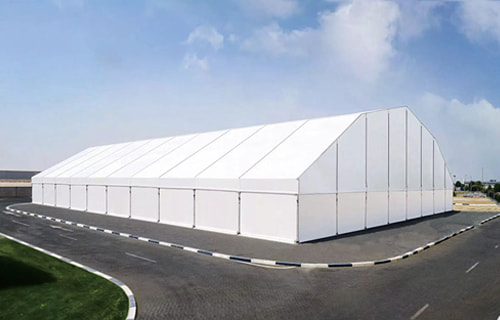

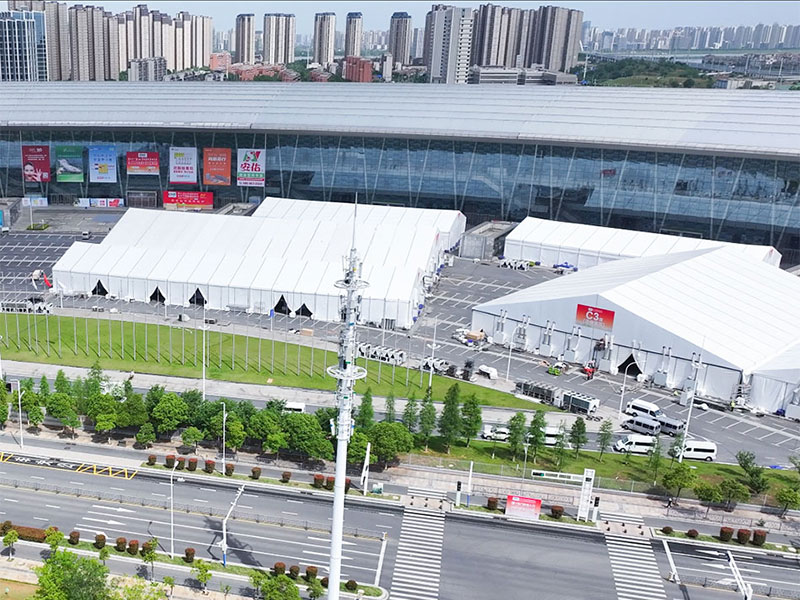
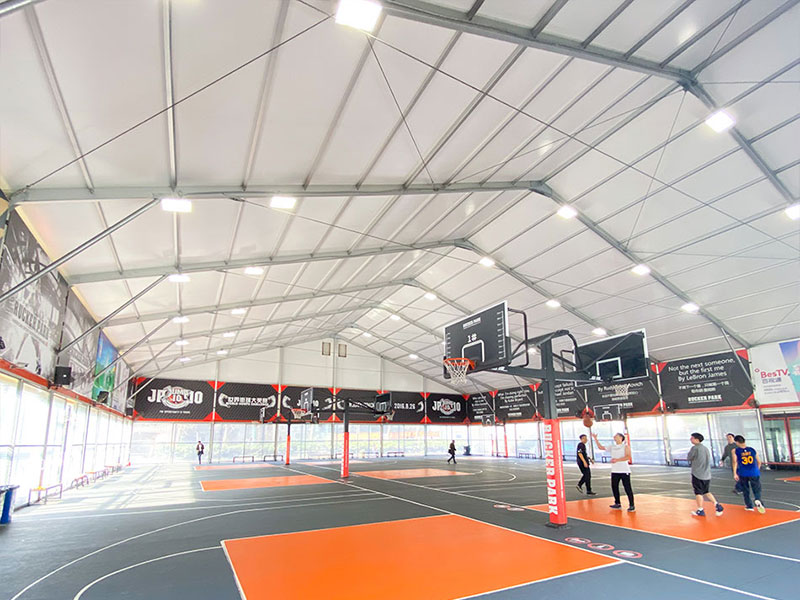



Italy Temporary Training Facility

I. Client Pain Points: The Training Facility Dilemma in a Historic City
A historic Italian football club faced a serious challenge—their training base in the city center needed renovation due to urban planning, and the first team and youth academy teams had to find temporary training grounds within 60 days. The club faced three core challenges:
Historic City Restrictions: The city where the club is located is subject to cultural heritage protection regulations, requiring temporary buildings to meet strict landscape requirements and not to affect the foundations of historical sites.
Professional Training Standards: The training grounds needed to meet the professional requirements of the Serie A league, including field size, lighting, locker rooms, and other supporting facilities.
Climate Adaptability: The local winters are rainy, and training must be conducted around the clock, which traditional open-air fields could not guarantee.
"We inspected several training grounds in the surrounding area, but they were either too far away, affecting player commutes, or their facilities were inadequate and could not meet the needs of a professional team," the club's operations director admitted. "We needed a professional football field solution that could be implemented quickly."
II. Solution: Customized Temporary Football Facility System
Key Turning Point: Our temporary sports facilities adopt a foundationless design, with all loads distributed through a counterweight system, causing no impact on the historical site.
Core Technical Parameters
| Parameter Category | Standard Configuration | Italian Optimization |
|---|---|---|
| Field Dimensions | 105m × 68m (International Standard) | Meets FIGC Certification Requirements |
| Tent Width | 68m clear span | Covers the entire field |
| Tent Length | 110m | Includes buffer zone outside sidelines |
| Eaves Height | 8m | Meets golf ball flight trajectory requirements |
| Frame Material | 6082-T6 Aluminum Alloy | Counterweight foundation for historical site area |
| Tent Characteristics | 950gsm PVC UV-resistant double-layer insulation | - |
| Fire Rating | EN 13501 Class B | Italian Fire Service Certification |
| Lighting System | 500lux professional sports lighting | Flicker-free LED (broadcast grade) |
| Changing Room Module | 8 independent changing rooms | Includes rehabilitation and physiotherapy areas |
| Installation Time | 45 days | In coordination with archaeological monitoring schedules |
Key Narrative Points
Week 1 Challenge: The Cultural Heritage Administration required weekly construction monitoring reports—we hired experts from the University of Bologna Archaeology Department, using micro-vibration monitoring to ensure zero impact on construction.
Cultural Adaptation: Incorporated the club's traditional colors into the tent's exterior, achieving visual unity with custom-printed tarpaulins.
Technological Integration: Integrated photovoltaic thin-film system providing 30% auxiliary power for lighting and ventilation, securing local energy subsidies.
III. Implementation Results: From Temporary to Benchmark
Approval Process: Completed three-level permits from Cultural Heritage Bureau, Municipal Government, and Fire Department within 28 working days
Installation and Construction: Completed all main structure and supporting facilities within 40 days
System Commissioning: Integrated commissioning of lighting, ventilation, and drainage systems within 5 days
Saves 85% of time compared to traditional buildings
IV. Core Advantages: Full-Cycle Value Guarantee
Material Standards: Aluminum profiles UNI EN 1090 certified; tent lifespan 10–12 years; connectors ISO 9227 C5-M
Process Control: Digital manufacturing ±1mm; pre-assembly testing 100%; on-site installation error<0.5%
Customization: 3 design solutions, full permit handling, local Italian engineers, emergency spare parts in Milan
After-Sales: Warranty 12 years (structure), 6 years (tent); biannual inspections; free technical upgrade solutions
V. Launching Your Italian Project
Professional Club Temporary Training Base
Youth Training Team Support Facilities
International Match Backup Training Fields
School Football Facility Upgrades
Get a Precise Solution
Please provide the following information for a customized Italian solution within 24 hours:
Site Location and Surrounding Environment
Usage Needs (Training/Match/Youth Training)
Term of Use and Expansion Plan
Local Special Requirements (if any)
Professional Consultation Channels: marketing@lingtong-structures.com