


 sales1@lingtong-structures.com


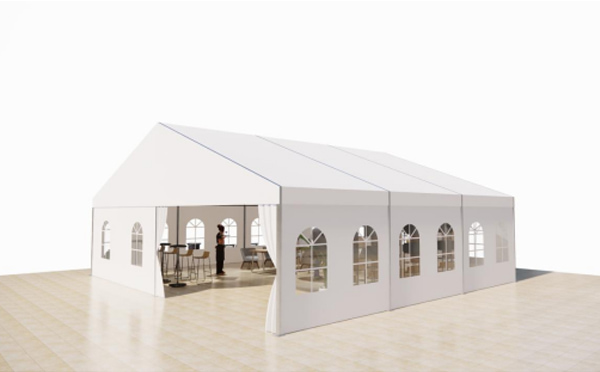


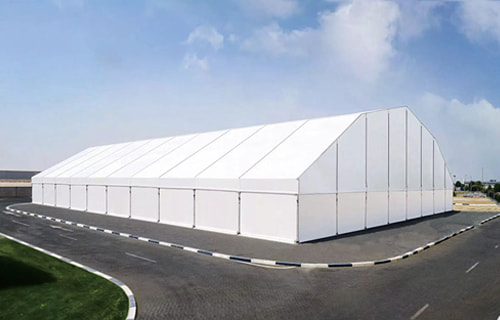

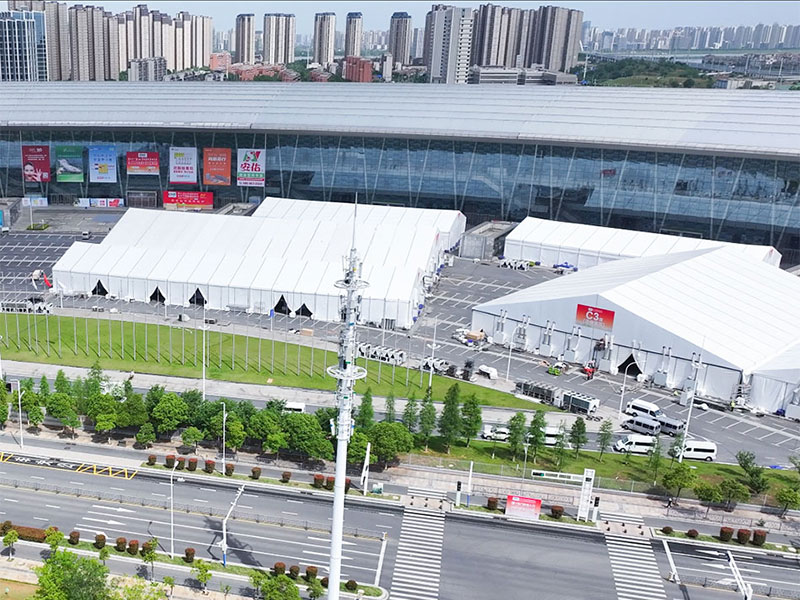
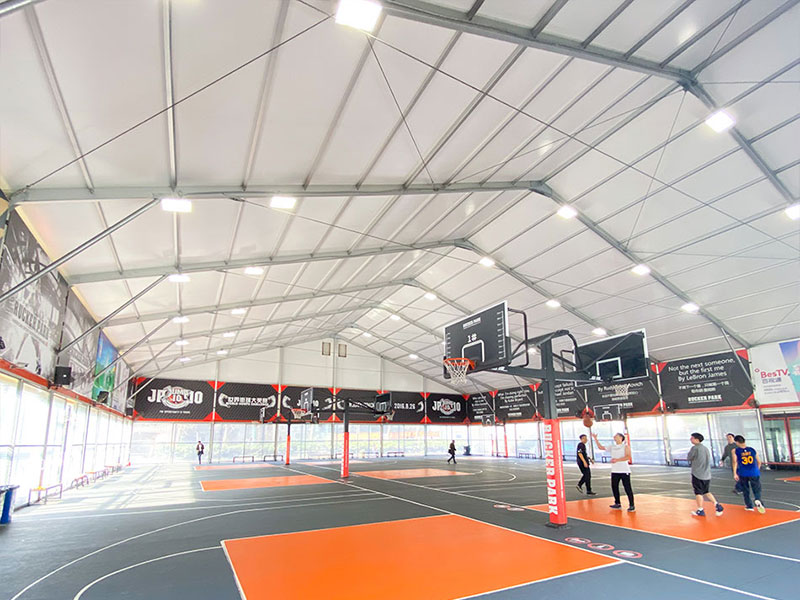



Kuwait Heavy-Duty Warehouse Tent

1. Background: Why This Kuwait Manufacturer Needed a Reliable Storage Solution
We were contacted by a manufacturing company located in the industrial zone near Kuwait City. The client produces plastic injection-molded components for automotive and home appliance brands in the Middle East. Business has been booming in recent years. Their original warehouse, a steel-structured facility, is now insufficient for storing raw materials and finished goods.
The client has presented us with three issues that need to be addressed:
(1) Covered storage space is insufficient
The customer has been receiving a high volume of orders recently. With no indoor space available, many palletized goods have had to be stored outdoors. Kuwait is extremely hot—summer temperatures often exceed 50°C, and UV exposure severely damages plastic products and packaging materials. There is an urgent need for a large, shaded, and weatherproof storage area.
(2) Steel structures were too expensive and slow to build
Local construction prices had risen significantly. Building a new steel warehouse required long approval processes, a high budget, and several months of construction. The client wanted something:
Faster
More flexible
With lower initial investment
(3) Strong winds and safety compliance mattered
Kuwait occasionally experiences strong northerly Shamal winds. The client emphasized that the new warehouse must be secure and capable of withstanding wind speeds of approximately 120-130 km/h. It must comply with Kuwait's industrial safety standards. They also requested a structural calculation report, as the company headquarters requires formal documentation for reference prior to approval.
They requested that we provide a solution that balances durability, setup speed, flexibility, and cost. That’s exactly what our 40×60 m clear span commercial heavy-duty warehouse tent was designed for.
2. Our Solution: A Fully Custom 40×60 m Heavy-Duty Industrial Warehouse Tent
After understanding the client’s operation, storage type, forklift lanes, and future expansion plan, we recommended a 40 m × 60 m clear span heavy-duty aluminum warehouse tent with the following features:
2.1 Clear Span 40×60 m Structure — No Internal Pillars
The internal space is completely open, allowing:
forklift movement
rack storage
pallet loading lanes
packaging and sorting areas
The height was customized based on the client’s request:
Side height: 6 m
Ridge height: approx. 11.5 m
They specifically requested higher side walls to accommodate tall pallet racks and facilitate airflow.
2.2 Engineered for Kuwait Wind Loads (Up to 130 km/h)
Kuwait's seasonal Shamal winds are exceptionally strong. Trays have been overturned during past storms. The client is concerned that similar incidents could recur, causing unnecessary losses. Our engineering team calculated wind loads based on local wind conditions and provided:
Wind load resistance must reach 0.5 kN/m² (≈120–130 km/h)
Official Structural Calculation Documents
Applicable for anchoring solutions on compacted soil layers + concrete blocks
Such a comprehensive system solution gives clients the confidence to present proposals to management.
2.3 PVC Roof + ABS Solid Walls
To protect the temperature-sensitive plastic components:
850 gsm PVC roof (UV-resistant, waterproof, heat-reflective)
Hard ABS wall panels for better insulation and security
Optional sandwich panel upgrades
The ABS wall system eliminated dust intrusion, which is very important for plastic injection goods stored before packaging.
2.4 Industrial Roll-Up Doors and Ventilation System
Two 5×5-meter electric industrial roll-up doors (facilitating easy access for forklifts and small trucks)
Four ventilation fans + roof vents (enhancing air circulation and heat dissipation)
Eaves gutters and downspout drainage system (a comprehensive drainage system prevents indoor water accumulation)
2.5 Transparent Pricing & Modular Configuration
The client was highly satisfied with the detailed breakdown we provided, rather than a general quote. Each configuration item included a cost annotation:
aluminum frame
ABS walls
PVC roof
roller doors
ventilation system
gutters
anchoring system
This made it very easy for them to build internal approval documents.
2.6 Shipping & On-Site Installation Support
The entire structure was shipped from Shanghai Port to Kuwait Shuwaikh Port. To assist customers with installation and ensure they can start using the warehouse tent as soon as possible, our team provides:
full installation manual
step-by-step video guide
live technical support via video calls
On-site guidance by Mark (Sales Manager) and Xiao Wu (Technical Engineer)
The client arranged a 12-person installation crew. With our guidance, the warehouse tent was fully assembled in 11 days.
3. On-Site Challenges and How We Solved Them
Challenge 1: Uneven Soil Base
The project site was partly compacted sand with a slight slope. Anchoring directly into the ground was not ideal.
Solution: We used a combination of:
base plates
concrete ballast blocks
reinforcement bars
The structure passed the tension and pull-out resistance test on site.
Challenge 2: High Temperature Affecting Installation Schedule
Kuwait experiences extremely hot summers, with midday temperatures reaching over 48°C.Solution: Mark suggested splitting the workday into 2 parts:
early morning session
late afternoon session
This approach not only safeguards worker safety but also ensures the stability of PVC installations by preventing thermal expansion issues.
Challenge 3: Roller Door Electrical Wiring Compatibility
Kuwait uses 240V / 50Hz power standards.
Solution: Xiao Wu conducted multiple door-opening and closing tests prior to handover. He assisted the electrical engineer in ensuring all wiring met local safety standards.
4. Final Outcome: A Durable, Practical, and Cost-Effective Warehouse Tent
Once completed, the 40×60 m clear span industrial warehouse tent delivered immediate benefits:
✓ 2,400 square meters of new warehouse space rapidly constructed within a short timeframe
All finished plastic components were relocated to the new warehouse within one week.
✓ Clear span design = Smoother forklift operations
Forklifts can operate freely in three continuous aisles.
✓ Wind-resistant structure is safe and compliant with construction standards
Our wind load calculation report has been submitted to the client and passed the corporate safety review.
✓ Lower cost than steel construction
The client estimated saving 40–50% compared to building a permanent warehouse.
✓ Future-proof and expandable
The tent can be extended to 40×90 m if their production volume continues to grow.
✓ Long-term partnership
PVC roof sections (as standby spares)
aluminum frame parts
more gutter systems
We maintain long-term after-sales support, and they can order any replacement parts directly from us.
5. Project Data Table
| Item | Specification |
|---|---|
| Project Location | Kuwait, Industrial Zone |
| Client Industry | Plastic Injection Manufacturing |
| Tent Size | 40 m × 60 m (40×60 m) |
| Structure Type | Clear span aluminum warehouse tent |
| Side Height | 6 m |
| Wind Load | Up to 120–130 km/h |
| Roof Material | 850 gsm PVC |
| Wall System | ABS solid panels |
| Doors | Two 5×5 m electric roller doors |
| Ventilation | Fans + roof vents |
| Drainage | Gutters + downpipes |
| Anchoring | Ground plates + concrete ballast |
| Installation | 11 days with on-site guidance |
| Shipping Port | Shanghai Port, China |
| After-Sales | Fabric + frame spare parts supply |
6. Conclusion & Call to Action
This Kuwait project shows how a 40×60 m heavy-duty clear span warehouse tent can solve space shortages quickly while maintaining durability, safety, and cost efficiency.
If you’re planning a warehouse, storage, or industrial shelter project in Kuwait or the Middle East, we can customize:
height
width
doors
ventilation
wall systems
wind load
anchoring
Everything is engineered based on your exact site conditions.
Send us your project size, wind requirements, and usage scenario
We’ll prepare a detailed technical proposal + transparent quotation.
Website:https://www.lingtong-structures.com/
Email:marketing@lingtong-structures.com