


 sales1@lingtong-structures.com


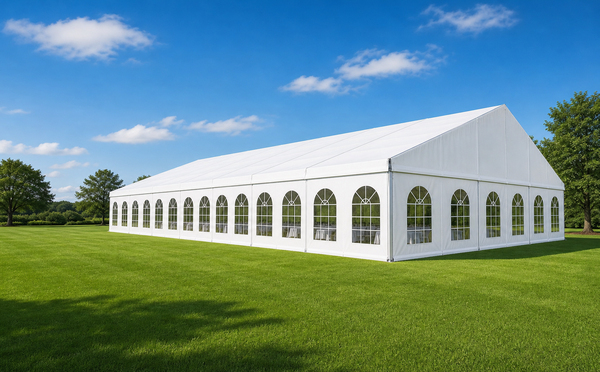




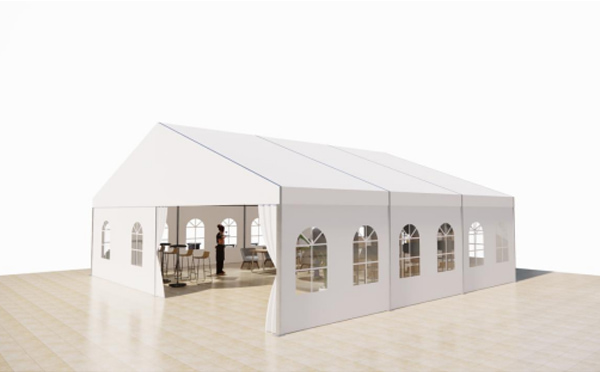






10x20m Beachfront Event Marquee in Phuket, Thailand
Project Overview
| Parameter | Specification |
|---|---|
| Structure Model | Modular A-Frame Aluminium Marquee |
| Banquet Capacity | 100–120 Seated Guests (150+ Standing) |
| Main Profile | 100mm x 48mm x 3.0mm (6061-T6 Aluminium) |
| Surface & Hardware | >10μm Anodized Layer & SUS304 Stainless Steel |
| Roof Membrane | 850g/sqm Blackout PVC (DIN 4102 B1 Flame Retardant) |
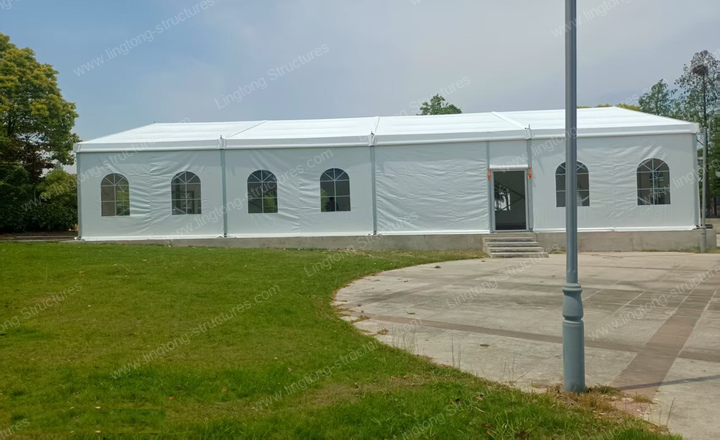
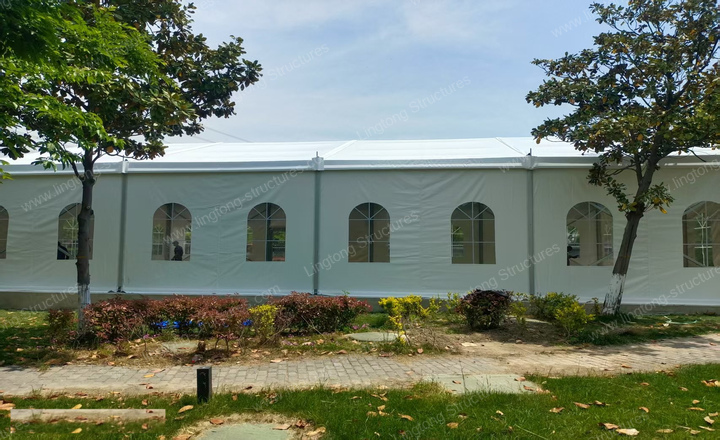
| Door & Wall System | Aluminium Sliding Glass Doors & French Arched Windows |
| Max Wind Load | 120 km/h (Certified) |
Executive Summary
Facing severe revenue loss from tropical monsoon rain cancellations, a luxury Phuket resort deployed a semi-permanent 10x20m modular marquee to secure high-margin beachfront wedding banquets. By combining a 100% UV-blocking roof with fully enclosed AC glass doorways, the venue created a reliable 120-guest dining space that was engineered, shipped, and erected in just 3 days without disturbing the estate’s oceanfront grounds.
Client Background & Resort Venue Challenge
The client operates a five-star beachfront resort and destination wedding estate in Phuket, Thailand, catering primarily to international couples and corporate retreats. While outdoor oceanfront lawn ceremonies represent the resort’s highest-margin booking category, Phuket’s tropical monsoon climate created severe operational uncertainty.
Frequent tropical downpours during the monsoon season routinely forced last-minute cancellations of outdoor banquets. Furthermore, intense midday equatorial sun generated extreme heat on open lawns, making daytime luncheons unfeasible.
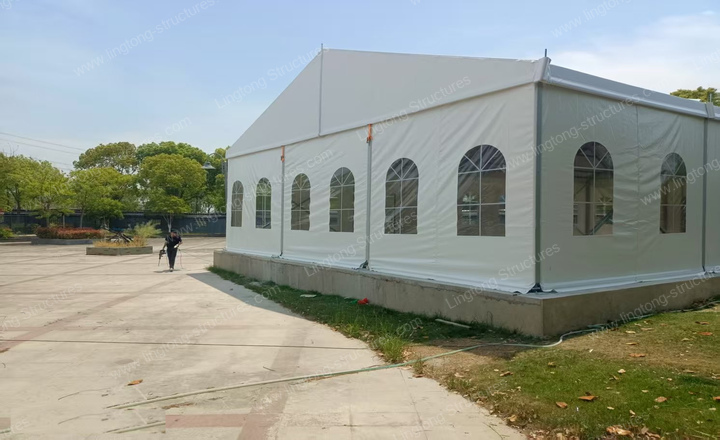
To protect high-margin wedding revenue, the resort required a semi-permanent 10x20m Event Marquee Tent positioned beside the beach. The structure needed to offer full weather protection, thermal insulation against midday sun, and airtight glass door enclosures to retain indoor air conditioning, while preserving panoramic garden and ocean views through classic French arched windows.
Technical & Architectural Requirements
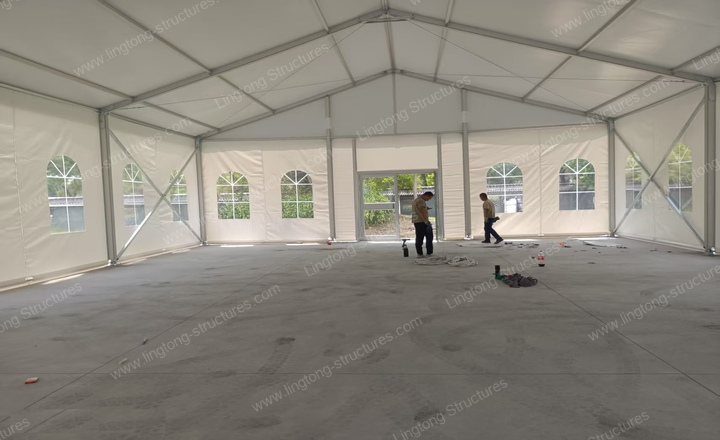
Unobstructed Banquet Floor Plan & Clear Sightlines A formal 10-person round banquet table requires approximately 1.5 sqm per guest. To accommodate 100 to 120 dining guests alongside a bridal stage, DJ audio booth, and central buffet stations, the marquee required a pure 10m clear-span layout. Internal support poles were strictly prohibited to ensure uninterrupted oceanfront photography angles and smooth catering workflow.
Tropical Solar Blockout & Balanced Natural Daylight Clear PVC canopies create an extreme greenhouse effect under Phuket’s equatorial sun, while solid industrial fabric makes venues feel dark and enclosed. The resort specified an 850g/sqm pure white blackout PVC roof to reflect 100% of solar radiation, paired with UV-treated French arched church windows along the sidewalls to fill the dining hall with soft, natural daylight.
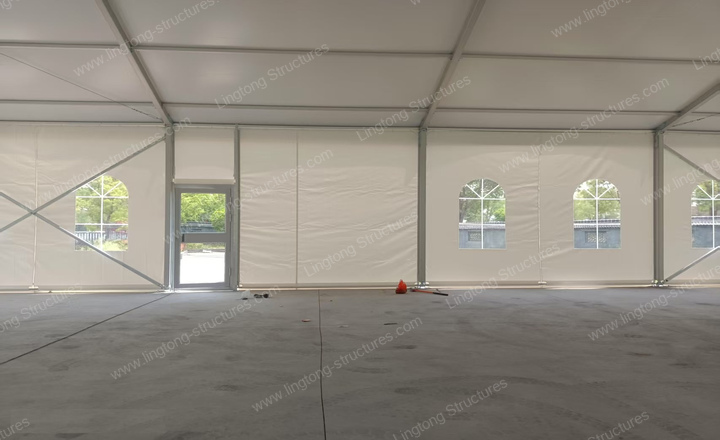
Airtight Enclosure for High-Efficiency Air Conditioning Standard zippered canvas flaps let chilled indoor air escape rapidly into the tropical humidity. The marquee required commercial-grade aluminium sliding glass doors integrated directly into both the main front gable and side walls, creating an airtight thermal seal that allows portable AC package units to keep indoor temperatures at a stable 22–24°C.
Marine Salt-Spray & Monsoon Wind Resilience Positioned within 100 meters of the Andaman Sea shoreline, the framework faced constant salt-fog exposure and coastal wind gusts. The structure required anodized 6061-T6 structural aluminium, SUS304 stainless steel connection hardware, and certified 120 km/h wind engineering to prevent corrosion and withstand tropical coastal storms.
Engineered Solution by LINGTONG TENT
LINGTONG TENT engineered a customized 10x20m A-Frame modular aluminium marquee system tailored for luxury island hospitality operations.
Marine-Grade Aluminium Alloy Framework The primary upright columns and roof beams utilize high-strength 6061-T6 extruded aluminium alloy (100mm x 48mm x 3.0mm, 4-channel structural profile) treated with a >10μm anodized surface layer to resist salt-fog oxidation. All structural connector plates and bolts are fabricated from marine-grade SUS304 stainless steel and hot-dipped galvanized steel, eliminating rust risks in humid coastal conditions.
Dual-Performance PVC Fabric Enclosure The roof membrane is made of 850g/sqm double-sided PVC-coated polyester fabric with a high-density black blackout core, blocking 100% of UV rays and reducing interior radiant heat by 6–8°C compared to open-air ground surfaces. The sidewalls incorporate 650g/sqm translucent white PVC with precision heat-welded arched church windows, seated into extruded Keder profile tracks to eliminate wind flapping and water seepage during torrential storms.
Integrated AC-Ready Sliding Glass Doors Custom aluminium sub-frames were developed to lock directly into the modular 5m marquee bays. These house smooth-gliding double-leaf glass sliding doors at the front entrance and a secondary glass door on the side, providing an elegant architectural entrance while maintaining total indoor climate retention.
Installation & Delivery Process
Phase 1 (Engineering & Factory 1:1 Trial Assembly): CAD layout drawings, structural wind load sheets, and fire certificates were confirmed. Prior to sea container packing, the full 10x20m frame, arched window walls, and glass door sub-frames underwent a complete 1:1 factory pre-assembly and live video audit to guarantee zero field drilling errors.
Phase 2 (Clean Foundation Preparation): The resort constructed a level concrete perimeter strip beam along the edge of the event garden, allowing rigid anchor bolt installation while completely preserving the central manicured lawn.
Phase 3 (Fast Modular Erection): Shipped in numbered, systematically crated batches, the entire 200 sqm structure was erected in just 3 working days by a local 4-person crew using light scissor lifts and manual winches, avoiding heavy crane damage to the resort grounds.
Commercial Results & Client Feedback
Measurable Commercial Outcomes
Zero Weather Cancellations: Converted previously lost monsoon dates into guaranteed, fully bookable destination wedding receptions.
+35% Private Event Revenue: Added a dedicated 120-seat air-conditioned oceanfront pavilion without expanding permanent building footprints.
Rapid Capital Payback: Completed, furnished, and commissioned within weeks at a fraction of the cost and permitting timeline of a masonry banquet hall.
“Our foreign wedding couples want an outdoor tropical feeling, but they cannot tolerate extreme humidity or sudden rain ruining their reception. LINGTONG’s 10x20m marquee solved both problems perfectly. The blackout roof blocks the midday heat, the sliding glass doors lock in our air conditioning completely, and the French arched windows frame the sunset view beautifully. Installation took just three days without tearing up our garden, and the venue was fully booked for weddings within its first month of operation.”
— Director of Events & Hospitality, 5-Star Beachfront Resort, Phuket, Thailand
Frequently Asked Questions (FAQ)
Q1: What is the banquet seating capacity of a 10x20m event marquee? A1: A 10x20m clear-span marquee provides 200 sqm of 100% usable floor space with zero interior poles. When configured with 10 to 12 standard round banquet tables (10 seats per table), a bridal head table, a central dance floor, and food buffet stations, it comfortably accommodates 100 to 120 dining guests. For standing cocktail receptions or corporate mixers, it easily holds up to 150 to 180 guests.
Q2: How does the blackout roof and sliding glass door system maintain indoor air conditioning in tropical heat? A2: The 850g/sqm blackout PVC roof contains an internal opaque core that blocks 100% of UV rays and direct solar radiation, lowering interior ambient temperatures by 6–8°C compared to open-air concrete surfaces. When paired with the aluminium-framed sliding glass doors and tight Keder track sidewall sealing, the structure forms an airtight thermal barrier that enables mobile AC units to maintain a comfortable indoor climate of 22–24°C throughout humid tropical days.
Q3: How does the aluminium structure resist coastal winds and marine salt-spray corrosion? A3: The marquee frame is engineered from 6061-T6 structural extruded aluminium protected by a >10μm anodized coating, paired with marine-grade SUS304 stainless steel bolts and hot-dipped galvanized steel connectors. This combination prevents salt-fog oxidation and galvanic corrosion, while the certified 120 km/h wind engineering ensures full structural safety against coastal tropical storms.
Summary & Engineering Takeaways
This project highlights the structural and financial viability of modular aluminium architecture in high-humidity coastal environments. The combination of >10μm anodized 6061-T6 profiles, marine-grade SUS304 fixings, and non-invasive strip beam anchoring provides hospitality operators with a permanent-grade, building-code-compliant asset that bypasses traditional construction timelines while safeguarding long-term operational profitability.