


 sales1@lingtong-structures.com








How to Improve Lighting and Ventilation in Indoor Sports Venues
 Sep 21, 2026|
 View:4
When planning or renovating an indoor sports venue, most people focus on court dimensions, flooring, and structural safety. Two factors that directly affect the user experience are often overlooked: air circulation and lighting.
Poor ventilation makes the venue stuffy and the air stale. Once the intensity picks up, the stuffiness becomes more obvious. Poor lighting makes the ball hard to see in the air, and players looking up frequently get distracted by glare. These problems cannot be solved by simply adding more air conditioners or more lights. The airflow path and light distribution need to be planned from the design stage.
The Logic of High-Level Ventilation: Exhaust Needs a Makeup Air Path
Many venues make a common mistake in ventilation design: they only consider expelling hot air, but ignore how fresh air gets in.
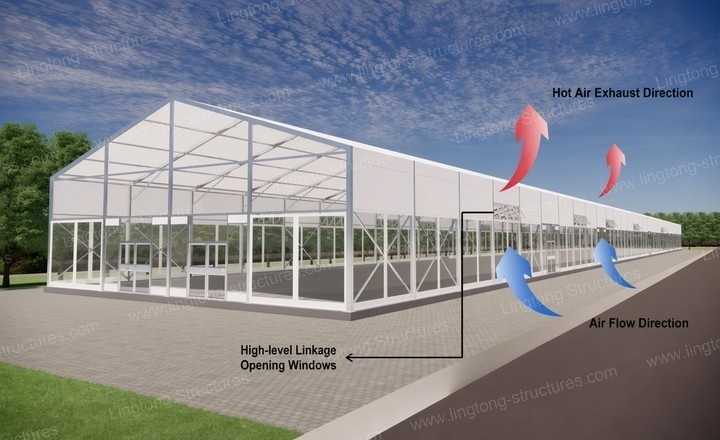
Hot air rises. Heat from equipment and people gathers at the roof level. Aluminum sports tents have high roofs, so hot air tends to accumulate at the top even more. Opening high-level windows on the sidewall top or gable end can exhaust that trapped hot air.
But if there is no low-level air intake, simply opening high-level windows will not be efficient. The venue creates negative pressure, outside air cannot get in, and the hot air cannot be fully expelled.
The correct approach is high-level exhaust combined with low-level makeup air, forming a complete convection path. The positions of doors, windows, and makeup air inlets must coordinate with the upper openings. Cool air enters from low level, hot air exits from high level, and the air inside the venue actually circulates.
It is important to note that this kind of natural ventilation improves air exchange efficiency. It is not the same as cooling, and it does not directly guarantee a specific indoor temperature. The final effect depends on temperature difference, wind direction, and opening area. Local climate conditions should be evaluated during design.
High-Level Linked Windows: Configuration and Operation
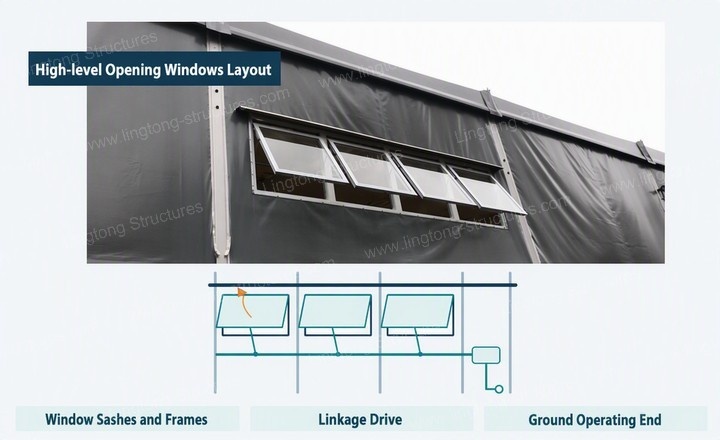
High-level openings cannot be solved by just "going up to push a window open." For larger venues, a high-level linked window system is needed.
High-level linked windows are usually installed at the top of sidewalls or on gable ends. Operation can be manual or electric, depending on project configuration. During configuration, it is advisable to confirm which functions are standard and which are optional to avoid misunderstandings later. At the same time, the operation method, linkage range, and daily maintenance requirements should be clarified during the design phase, not adjusted after installation.
For connections, window sashes and frames must be reliably connected to the main structure. Venues are often tens or even hundreds of meters long, so zoning by usage is necessary. For example, divide the venue into several independently operable sections by use area, avoiding the awkwardness of "all open or all closed."
Two points for daily use and maintenance. First, close high-level windows in strong winds to avoid wind damage to the sashes and transmission mechanism. Second, if jamming occurs, do not force it—stop and check. Regular inspection of the transmission and seals is required to keep the system working long-term.
Lighting Design: Not Just "Bright Enough," but Seeing the Ball Clearly
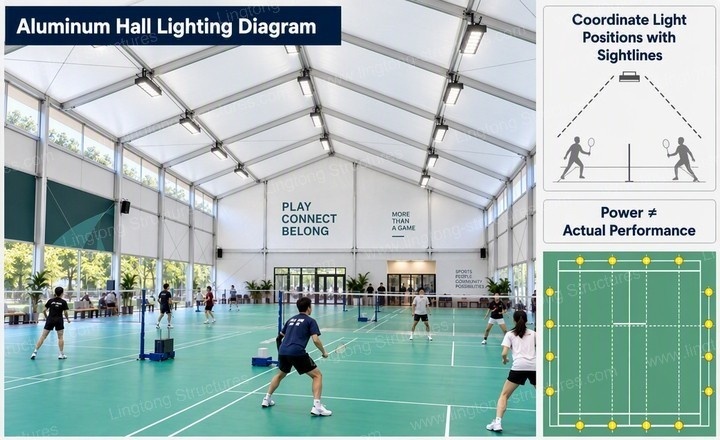
Lighting is easily misled by quantitative metrics. Many people only look at wattage—how many watts, how many fixtures—thinking that higher numbers mean a brighter court. But what players actually care about is something else: when the ball is in the air, can I see its trajectory and landing point clearly?
The core evaluation dimensions for lighting are three: seeing the ball clearly, uniform brightness, and reducing glare.
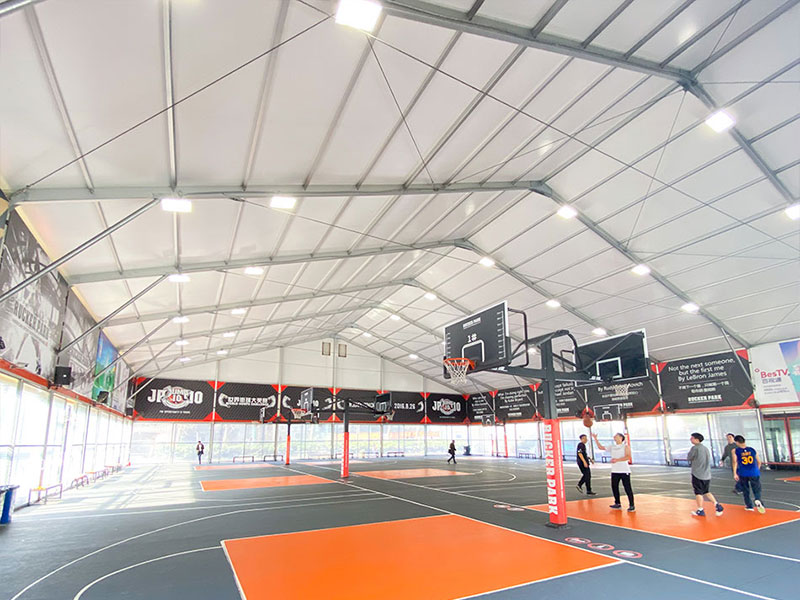
Seeing the ball clearly means the ball path and court lines must be identifiable. Tennis tents are especially sensitive to this. Tennis balls are small and fast. If the lighting makes the ball blend into the background, players cannot anticipate. Basketball tents have a similar issue—when shooting, the player's eyes follow the arc of the ball, and poor lighting directly affects shooting accuracy. Lighting design cannot only look at fixture wattage; it must consider actual illuminance distribution and object recognition.
Uniform brightness means the illuminance across the entire court should be even. Check illuminance and brightness distribution against the court layout to avoid "bright in the middle, dark at the baseline" or "local overexposure." Players constantly shift their gaze while moving. Large brightness differences force the eyes to adjust frequently, causing fatigue.
Reducing glare focuses on fixture light distribution and installation position. Aluminum sports tents have high roofs, so fixtures are usually installed at greater heights. Poor light distribution control makes glare more likely. The fixture's light distribution curve, installation height, and angle must be considered together with the player's normal viewing direction. If fixtures appear directly in the player's line of sight when looking up at the ball, the player gets blinded before seeing the ball.
Most importantly, wattage does not equal performance. How many watts and how many fixtures are just equipment parameters. The venue's final lighting performance must be demonstrated with a lighting layout plan and on-site measurements. When evaluating proposals, buyers should ask suppliers for a lighting layout and actual measurement data, rather than simply comparing fixture quantities and wattage.
Practical Advice for Venue Builders and Buyers
Whether building new or renovating an existing venue, ventilation and lighting must be planned in the early stages. Do not wait until the main structure is up to add them.
For ventilation system evaluation, focus on whether the exhaust path and makeup air path form complete convection. Clarify the high-level window operation method, linkage range, and maintenance requirements.
For lighting system evaluation, focus on whether the lighting layout matches the specific sport. Check illuminance uniformity and anti-glare measures.
Doing these two "invisible" aspects well will significantly improve venue comfort and user experience. When players want to come, the venue's operational value is truly realized.
FAQ
Q: Can natural ventilation replace air conditioning for cooling?
A: No. Natural ventilation improves air exchange efficiency and reduces stuffiness, but it cannot actively lower the indoor temperature. In hot and humid regions, air conditioning or dehumidification is still needed.
Q: Besides wattage, what parameters should I look at when choosing lights?
A: Focus on light distribution curve, glare rating, illuminance uniformity, and color rendering index. These parameters determine whether players can see the ball clearly, not just whether the court looks bright.
Q: Are high-level linked windows manual or electric?
A: Both are available, depending on project configuration. Manual is suitable for low-frequency operation and smaller venues. Electric is suitable for large spans, high positions, and frequent operation. Confirm the specific method during the design phase.
Q: How should high-level windows be handled in strong winds?
A: They must be closed. Wind puts extra load on sashes and transmission mechanisms, and leaving them open for long periods can cause damage. Also check transmission and seals regularly to prevent jamming.
Simple summary in three sentences:
High-level exhaust must be paired with low-level makeup air to create effective convection.
Light the court according to the sport—anti-glare is more important than adding wattage.
Close windows in strong winds and inspect regularly to keep high-level linked windows working long-term.
Recent News
1.LINGTONG Structures: Premier Aluminum Modular Clear-Span Tent Solutions for Warehousing, Sports, and Exhibitions
2025-01-032.Why You Need a Tent for Sporting Events?
2025-10-153.Saudi Arabia Sports Event Tent Project | Temporary Solution
2026-02-264.Sports Tent A Flexible and Efficient Multi-Purpose Sports Venue Solution
2026-07-10