

 sales1@lingtong-structures.com








Glass Wall Atrium Tent Creates High-End Event Spaces for Luxury Resorts
 Sep 16, 2026|
 View:22
Peak season arrives, wedding and brand event calendars are full, but the banquet hall is only so big. The lawn works when the weather is good, but cancels when it rains. Adding a building next door—approval has been pending for a year, and the budget hasn't been approved. This is not one hotel's problem; it's a reality for luxury resorts. Guest expectations for event experiences are rising. Weddings need an outdoor feel, brand events need architectural aesthetics, corporate banquets need a sense of open space—and existing fixed buildings cannot meet these needs. The glass wall atrium tent is a compromise: it delivers architectural visual quality and user experience, while approval processes and investment scale remain within the hotel's controllable range. In most regions it can be filed as a temporary or semi-permanent structure, but local planning and fire codes still apply. 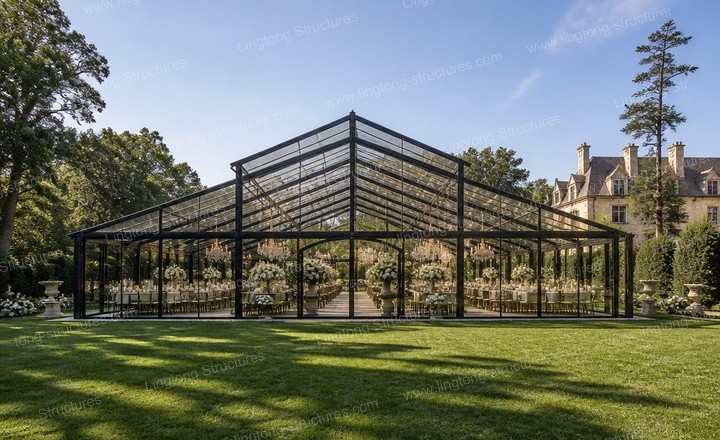
Why Hotel Operators Should Consider a Tent Instead of Traditional Construction
From a hotel operator's perspective, five questions drive this decision.
Can it increase revenue? A year-round high-end event space can directly take on weddings, brand launches, corporate annual meetings, VIP receptions, and other high-value business. In the off-season, the venue itself can attract guests instead of sitting empty.
Will guest experience suffer? A hotel's brand positioning sets guest expectations. Temporary tents, fabric walls, ordinary truss structures—these don't match a luxury resort's positioning. Glass wall atrium tents are visually close to permanent glass architecture, with transparency and natural light reaching the standard of high-end event venues.
How soon can it be used? Building a new banquet hall takes 18 months to 2 years from approval to completion. Tent solutions deliver in weeks. Start before peak season, and it's ready for peak season. That time difference directly affects that year's revenue.
Can it pass approval? Permanent buildings require planning permission, construction permits, and fire review—complex and time-consuming. In many areas, tents are classified as temporary structures with simplified approval requirements. For sites where land use doesn't fully comply with permanent building requirements, a tent is feasible.
Can it handle weather? Resort event spaces are often outdoors or semi-outdoors. Too hot in summer, too cold in winter, unusable in rainy season—all affect utilization. A fully enclosed glass wall atrium tent can be equipped with climate control for year-round use.
How Product Features Translate into Hotel Value
Each hardware feature of the glass wall atrium tent has a specific value in a hotel context.
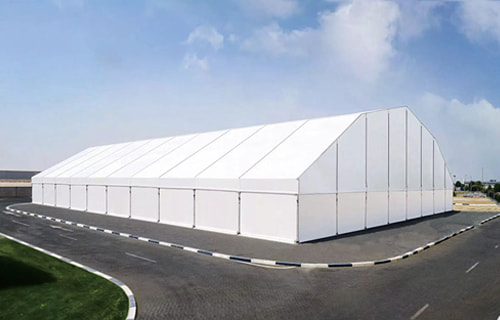
No internal columns. The large-span aluminum truss structure can span over 30 meters. How banquet tables are arranged, how the stage is set, where the dance floor goes—none of it is restricted by columns. The same space can flexibly switch between wedding, launch event, exhibition, and dinner layouts.
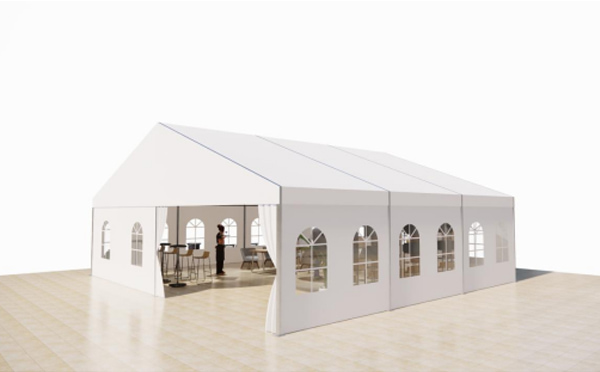
Modular assembly. The tent is designed in 3-meter or 5-meter modules, with unlimited length extension. In peak season, it opens to a 200-person banquet hall; in low season, it shrinks by half for VIP receptions.
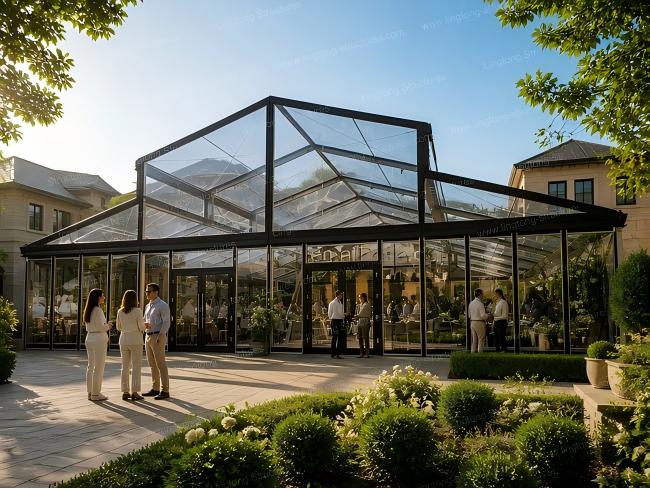
Glass wall structure. Floor-to-ceiling tempered glass walls let natural light in during the day and create a luminous transparent space at night with lighting. Compared to traditional banquet hall solid walls, glass walls blur the boundary between indoors and outdoors. Guests can see the garden, pool, mountains, or sea. This visual experience itself is a selling point.
Low-impact anchoring. The tent does not need deep foundations. On lawns, ballast blocks or ground stakes work; on hard surfaces, expansion bolts. Installation does not damage the existing ground, and removal restores the site. Hotels can flexibly adjust how the space is used without permanently changing the landscape for a single renovation.
Transparent roof and climate control. Double-layer PVC membrane roof with 20% to 30% light transmittance provides ample natural light without overheating. Note that the greenhouse effect mainly comes from the glass enclosure walls. Under strong sunlight, even with light transmittance treatment, a shading system or air conditioning is still required for indoor comfort. With AC, it cools in summer and heats in winter, independent of external weather.
Typical Applications in Hotels and Resorts
Wedding venue. This is the most direct application. Glass walls and transparent roof give weddings both an outdoor feel and architectural quality. Lawn weddings don't need to be rescheduled for rain; garden weddings can be held in winter. The tent can be configured with flooring, lighting, audio, and floral hanging points to match a fixed banquet hall's finish.
Brand events and corporate banquets. Product launches, brand dinners, corporate annual meetings, VIP appreciation events. The architectural feel of the glass wall atrium tent fits brand tonality directly; the space's visual impact becomes part of the event.
Temporary exhibitions and pop-up events. Art exhibitions, fashion pop-ups, product experience shows. The modular nature means the space can be set up and dismantled as needed, adapting to different scales and formats.
Seasonal restaurants and spa/wellness extensions. Resorts need to expand dining capacity in peak season, or provide transparent, quiet spaces for spa, yoga, and similar activities. These two scenarios see fewer completed projects than weddings and banquets, but for hotels with such needs, the tent's transparent structure and climate control can provide a suitable atmosphere.
What Hotel Buyers Review When Evaluating a Tent Project
Hotel procurement follows a complete evaluation process. Understanding what buyers look at helps prepare materials in advance.
Structural calculations. Wind load, snow load, and seismic load calculations and verification. The hotel engineering department needs to confirm structural safety meets local codes.
Appearance options. Frame color, glass transparency, fabric color, and printing options. The hotel needs to confirm the tent's appearance matches the building style and brand identity.
Installation timeline and operational impact. How long installation takes, how much it disrupts hotel operations, whether the hotel needs to close. Hotels usually require installation during low season or operational gaps.
Maintenance plan and noise considerations. How often the fabric is replaced, what maintenance the frame needs, how the glass is cleaned. Also, resorts have high standards for quietness. Rain hitting the tent roof creates noise—an easily overlooked point in actual operations. Roof membrane selection can address noise reduction by choosing acoustic-layer membranes or adding liners to reduce rain noise impact on guests.
Project references. Experience with similar scale and similar scenarios. Hotels want to see real project photos and case references.
What We Provide for Hotel Projects
Corresponding to hotel buyer evaluation criteria, we have mature delivery capabilities in the following areas.
Structural engineering. Main frame uses 6061-T6 high-strength aluminum profiles, with main beam sections customized by span. Wind and snow loads are structurally verified according to the project location's meteorological data, with complete structural calculations provided. Wind resistance typically 100 to 120 km/h, snow load customized per project.
Appearance customization. Frames can have anodized or powder-coated finishes. Glass can be tempered glass or polycarbonate panels. Fabric can be color-customized and brand-printed. The overall appearance can match the hotel's architectural style and brand identity.
Fast delivery. Standard project delivery is measured in weeks. We confirm the installation window with the hotel before project start, scheduling work during low season or operational gaps to minimize impact on normal operations.
Maintenance guidance. A detailed maintenance manual is provided at handover, including fabric cleaning and replacement cycles, frame inspection points, and seal maintenance. Fabric typically lasts 5 to 8 years; it can be replaced independently while the frame continues in service.
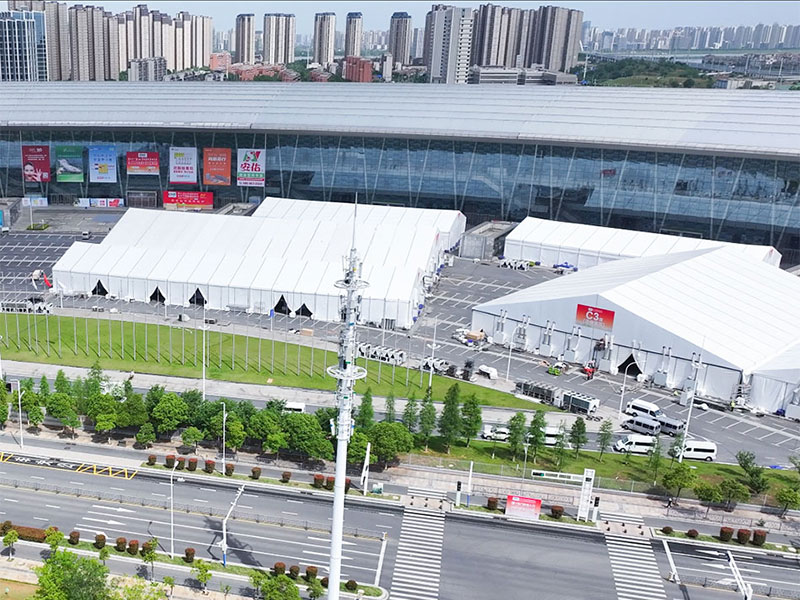
Overseas project experience. Our products have been used in hotels, resorts, sports venues, and exhibition projects in multiple countries and regions. Experience across different climates, architectural styles, and approval environments helps hotels avoid common issues during planning.
Information Hotels Need to Prepare Before Starting a Tent Project
If you're considering adding an atrium tent space to your hotel, the more prepared the information, the more accurate the proposal evaluation.
Site information. Available site dimensions and shape. Length and width, surrounding obstacles, relationship to existing buildings. Site photos or floor plans are best.
Span requirements. What will this space mainly be used for? Expected capacity? Banquet style, theater style, or cocktail style? Different formats require different spans and areas.
Appearance preferences. Fully transparent or semi-transparent glass walls? Frame color preference? Transparent or semi-transparent roof? Any brand colors or matching existing building colors?
Local climate conditions. Local wind and snow load data. These determine structural design standards.
Usage duration. How many years is the tent planned for? Temporary peak-season use or year-round fixed operation? Frequency determines material configuration and maintenance plan.
Once this information is organized, proposal communication becomes much more efficient. We can provide preliminary span recommendations, configuration options, and budget references based on these conditions.
For hotels and resorts, the glass wall atrium tent is a revenue-generating event space and a flexible income-producing asset. Its value lies in creating a continuously operating high-end space with controllable investment and time.
If your hotel is facing insufficient event space or planning a new banquet and event space, start with your site conditions and requirements to evaluate whether a tent solution fits your project.