


 sales1@lingtong-structures.com








Provence Estate 600sqm Wedding Marquee Project
Project Background
The estate is located in the heart of Provence's premium wine-growing region, spanning approximately 12 hectares. The core building is a boutique hotel converted from a 19th-century stone farmhouse. The estate's wedding and events season runs from May to October each year, but the original indoor banquet space could only accommodate 80 guests, leaving numerous inquiries unfulfilled year after year. The owner needed to expand the event capacity, but local planning authorities explicitly prohibited ground hardening and piling operations. Any structure must be removable at any time without leaving traces.
The owner had previously approached several tent rental suppliers, but their products primarily used single-layer PE fabric with insufficient insulation, acoustic, and wind resistance performance for the estate's premium event standards. Long-term rental also proved economically unfavorable. Following a referral, the owner contacted LINGTONG seeking a permanent, high-quality, and compliant space expansion solution.
Design Solution
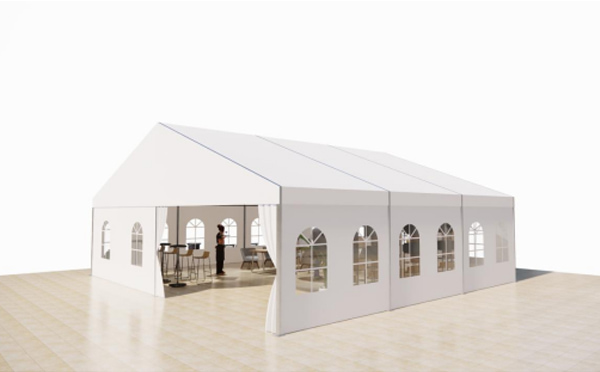
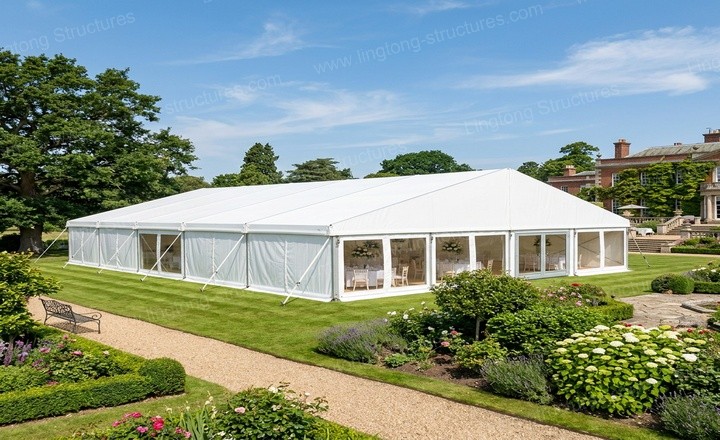
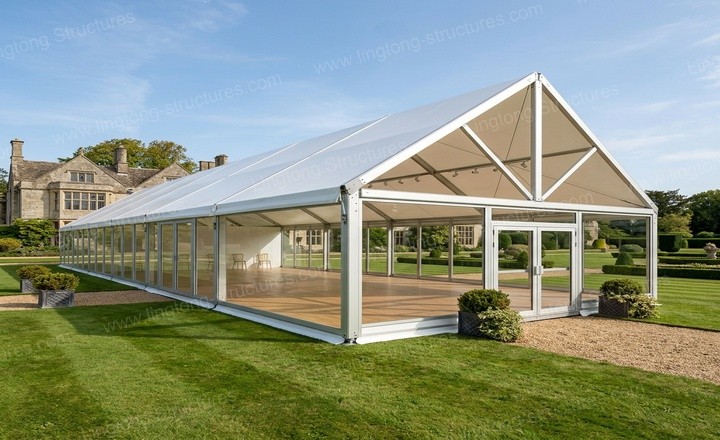
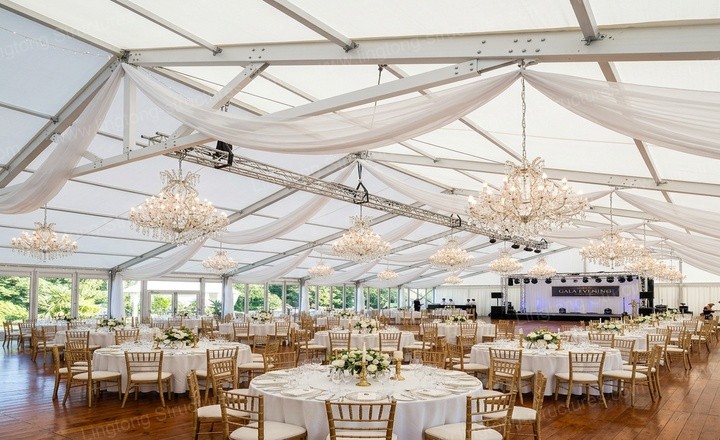
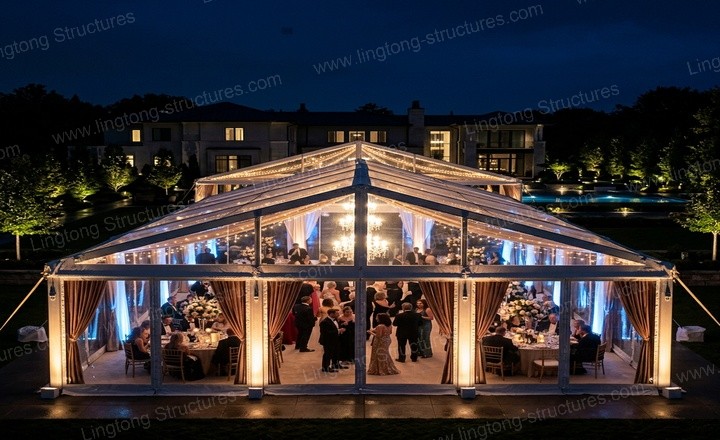
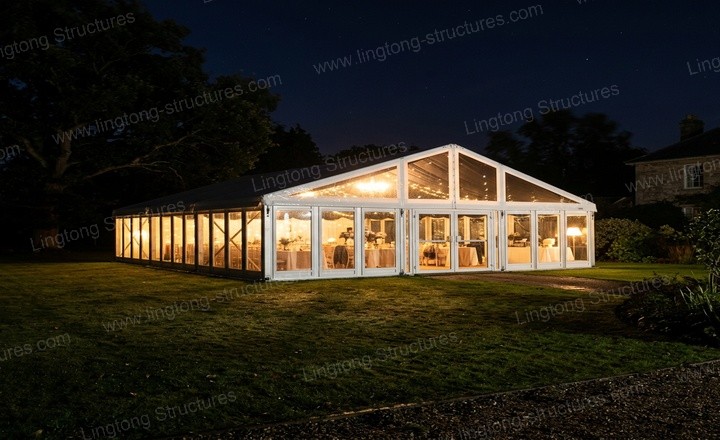
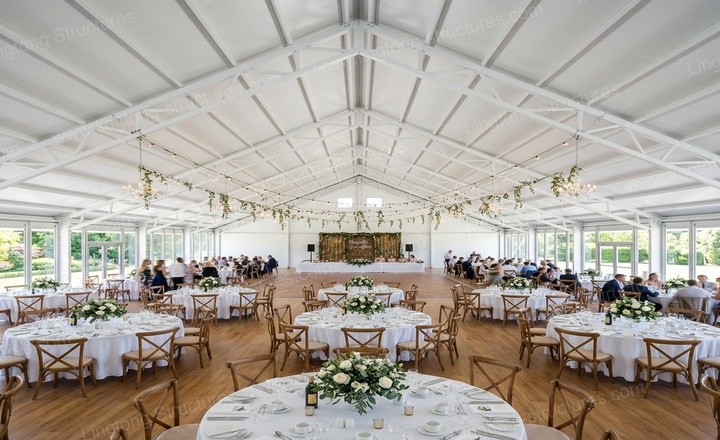
The core constraint was that the lawn could not be excavated or hardened. LINGTONG adopted a ballasted anchoring system — each column base is fitted with four independent cast iron weights (25kg each), with industrial rubber pads on the bottom to evenly distribute the load. The total ballast weight for the entire tent is approximately 12 tons, distributed across 60 bearing points. The ground pressure per unit area is maintained within the lawn's safe bearing capacity. After the event, the weights are removed and the turf is leveled for full restoration. The dimensions were determined by the available lawn area: 15m × 40m (600㎡). The 15m clear span provides a completely column-free interior, accommodating 220-250 seated guests for ceremonies and 22-26 round tables for banquets.
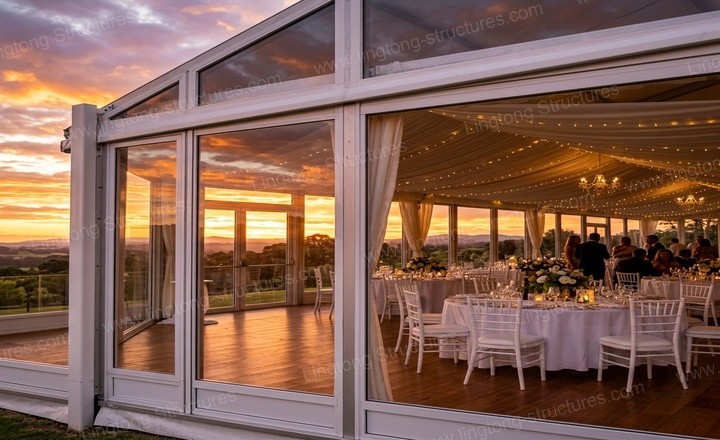
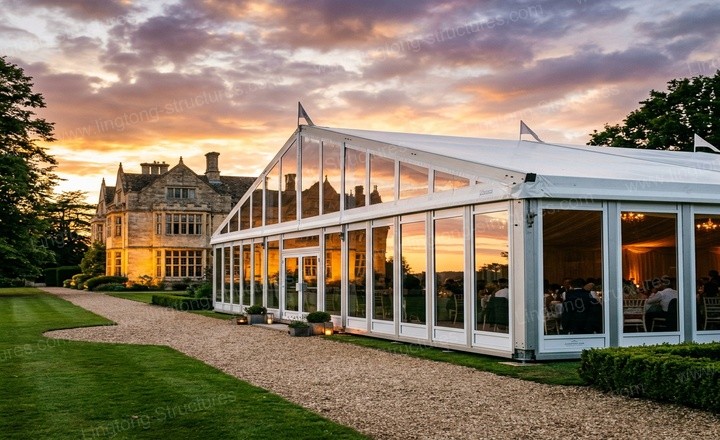
The frame is constructed from 6061-T6 aluminum alloy with a white electrostatic coating. The cladding is double-layer PVC fabric, with an insulating air cavity between layers. Combined with industrial air conditioning, the interior temperature can be maintained at 25-26°C even during summer. The structure is designed for instantaneous wind speeds of up to 120 km/h and a snow load of 1.5 kN/㎡, with an additional cross-tension cable system on the roof to suppress wind-induced vibration.
Construction and Delivery
All components were prefabricated at the factory. On-site assembly required only bolting — no welding, no cutting, no wet work. The construction team of 7 people arrived on site in late April, equipped with a small forklift. No heavy lifting equipment entered the lawn area. The installation progressed as follows: Days 1-2 for frame assembly, Day 3 for roof beams and tension cables, Day 4 for roof fabric tensioning, Days 5-6 for wall cladding and door/window installation, and Day 7 for lighting setup and final inspection. A brief afternoon thunderstorm occurred during installation (approximately 40 minutes), but the installed frame was unaffected and uninstalled materials were covered with tarpaulins, causing no delays. The project was handed over on the afternoon of Day 7.
Operational Performance
In the first operational season following delivery (May to July), the venue hosted 7 commercial events: 4 weddings (largest with 230 guests), 1 corporate annual dinner, and 2 wine-tasting galas.
The owner reported several real-world performance highlights: In terms of insulation, during a June wedding with guest arrival at 4 PM, the outdoor temperature was 34°C while the tent interior remained at approximately 25°C. Regarding acoustics, the double-layer PVC fabric delivered significantly better sound insulation than single-layer alternatives — a lawnmower operating outside during an indoor ceremony caused no disturbance, and no background noise competed with the ceremony proceedings.
However, the owner noted that the standard LED string lights provided by LINGTONG were warm-toned and had relatively low overall illumination — adequate for ambiance but insufficient for professional photography. After the owner replaced them with higher-lumen spotlights, the results improved significantly. LINGTONG has since incorporated wedding-specific lighting configurations into its upgraded solutions.
At the end of the first season, the owner inspected the lawn condition. After the ballast weights were removed, only slight indentations remained on the turf, with no yellowing or subsidence. The lawn fully recovered within two weeks, confirming that the distributed ballast system had no lasting impact on the grass.
Economic Comparison
The owner's analysis: Local rental of a comparable wedding marquee during peak season costs approximately €8,000-12,000 per event (including setup and dismantling, excluding air conditioning and flooring), with each rental typically limited to 3 days. Based on 15-20 events annually, the cumulative rental cost over 2.5-3 years would equal the purchase price of a LINGTONG tent. Furthermore, rental products are inferior to purchase-grade solutions in fabric quality, wind resistance, and color customization.
Follow-up
Following the completion of this project, through the owner's referral, LINGTONG has since undertaken two similar estate projects in the Provence region — one in the Luberon mountains and another near Arles — both employing comparable ballasted anchoring systems and cream-white fabric solutions, confirming the replicability of this approach for heritage-sensitive sites in the region.