


 sales1@lingtong-structures.com








5,000㎡ Exhibition Tent for Hannover Messe
Project Background
Hannover Messe's permanent exhibition halls have limited capacity, and space expansion requests arise every year before the show. In 2025, several European industrial companies and international pavilions requested additional independent outdoor exhibition areas to display large-scale automation equipment, full production lines, and host industry technology conferences.
The organizing committee imposed stringent requirements: the temporary exhibition area must be adjacent to the main halls, cause zero ground damage throughout construction, have an extremely short installation timeline, and achieve a visual quality matching international top-tier exhibition standards. Conventional temporary solutions could not simultaneously meet the requirements of zero site damage, large-span space, rapid delivery, and heavy equipment compatibility. LINGTONG was ultimately entrusted with the complete tent system design and on-site implementation.
Project Challenges
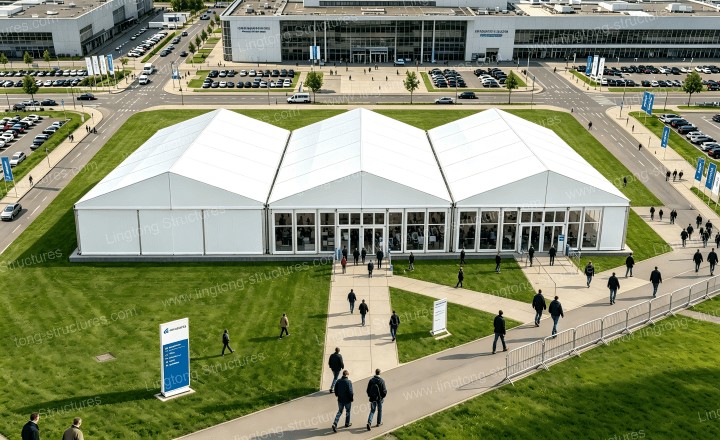
Site Constraints — The installation site consisted of both lawn and paved parking areas, with drilling or pile driving strictly prohibited. The exhibition area was located directly adjacent to the main halls, preventing access for large construction equipment — only lightweight construction methods could be employed, placing extremely high demands on the anchoring system and installation precision.
Tight Timeline — From design confirmation to trial assembly and shipment, only 25 days were available. The exhibition schedule was fixed and non-negotiable; any delay would directly impact exhibitor setup and conference programs.
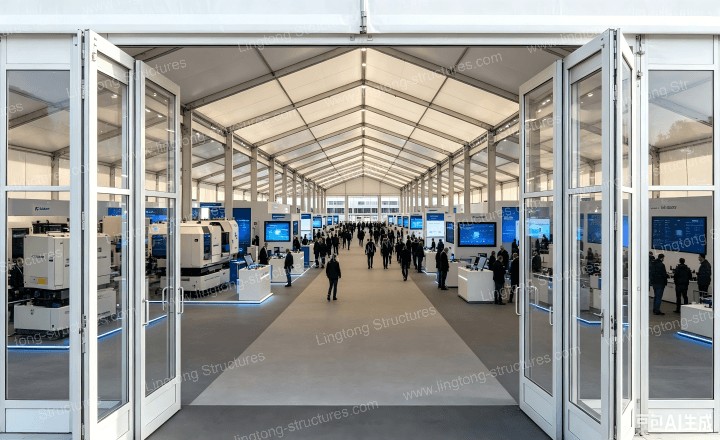
High European Standards — Exhibitors were primarily European companies and international pavilions with exacting standards for fabric flatness, sealing, daylighting, interior finish, and integrated systems. Several display areas required long-term heavy equipment loading, demanding enhanced structural stability, load-bearing capacity, wind resistance, and snow load safety.
Solution
Based on site survey results and European exhibition construction codes, LINGTONG adopted a dual anchoring system combining ballasted weights and ground anchors — achieving zero ground damage, no civil works, and no residual impact, fully compliant with the venue protection requirements. Heavy-duty ground anchors were used on lawn areas, while custom concrete ballasts secured the tent on paved surfaces.
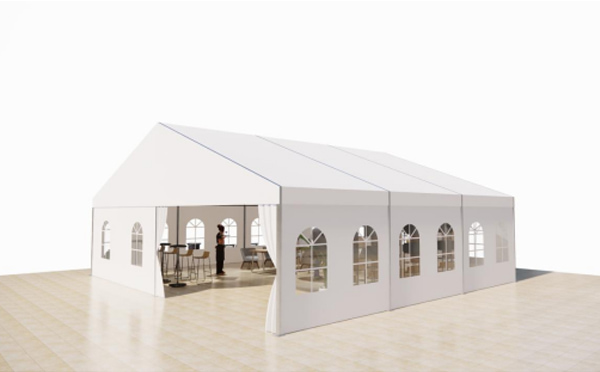
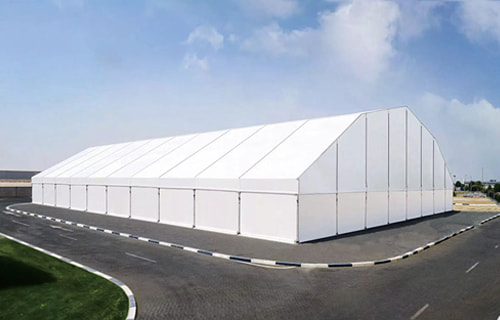
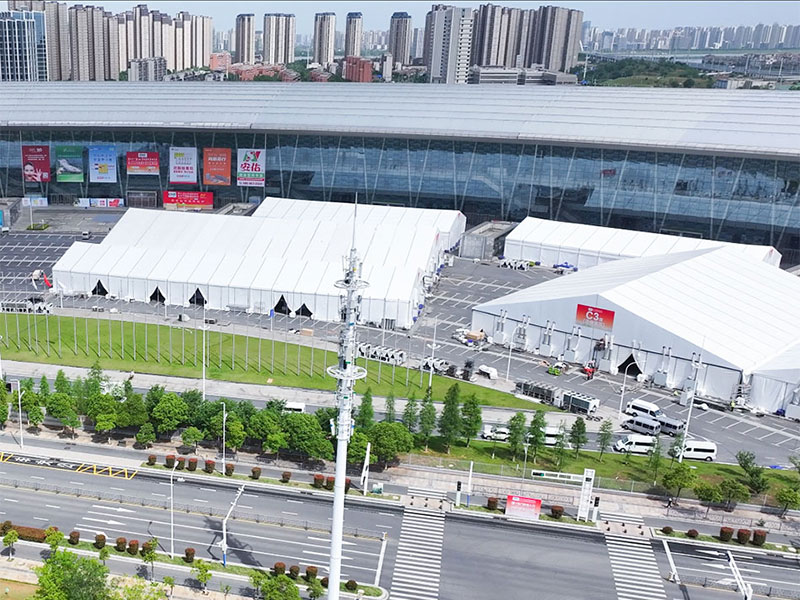
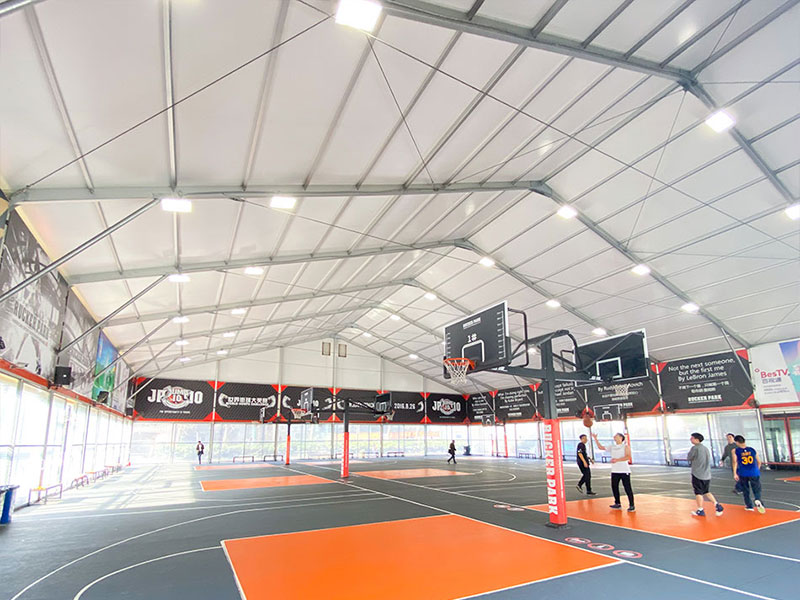
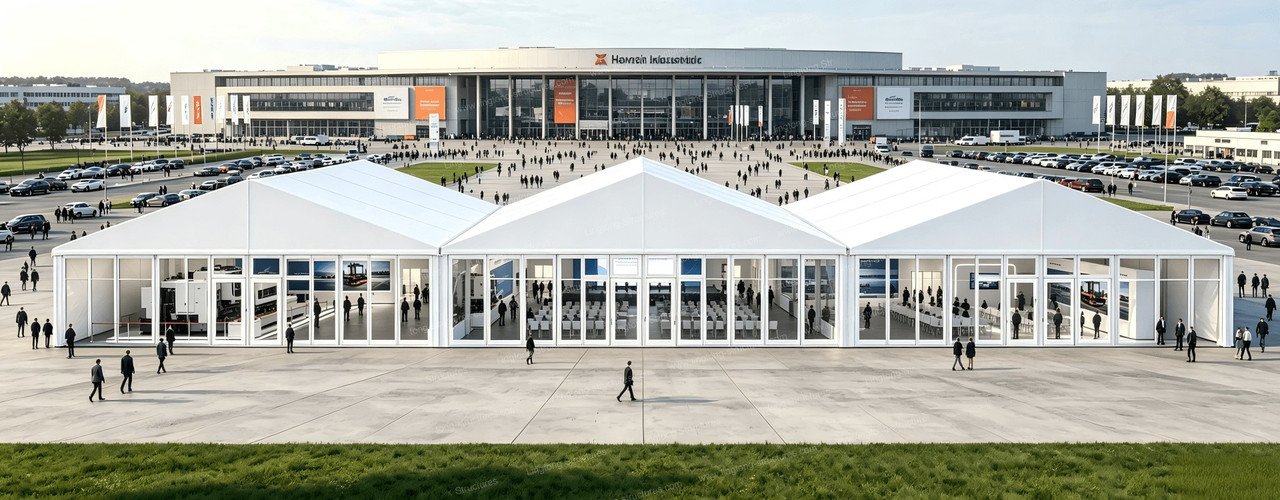
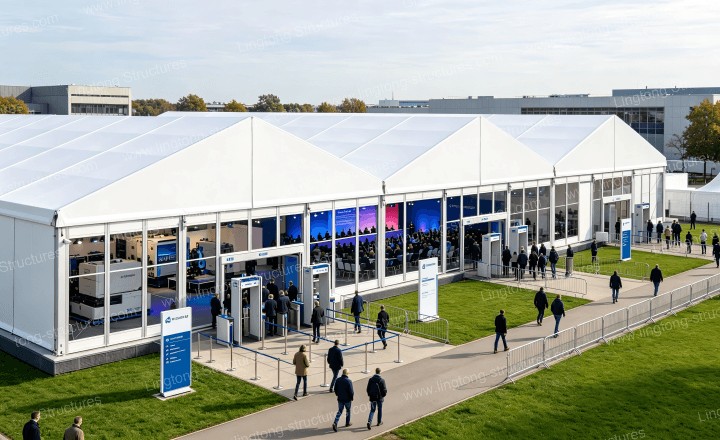
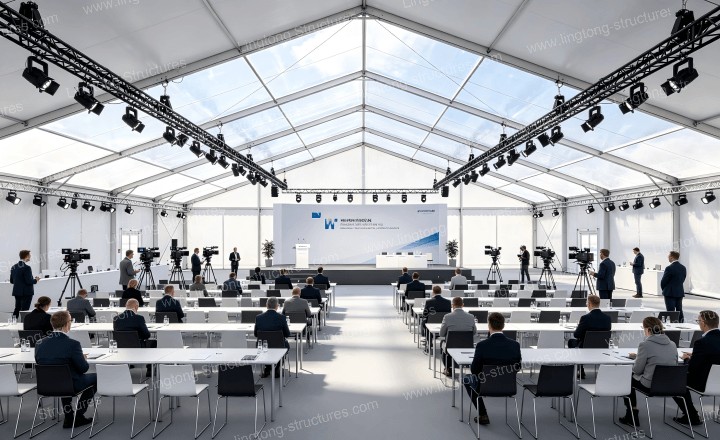
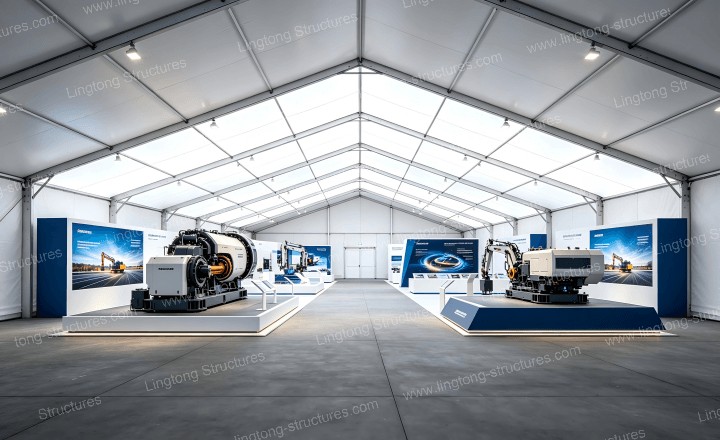
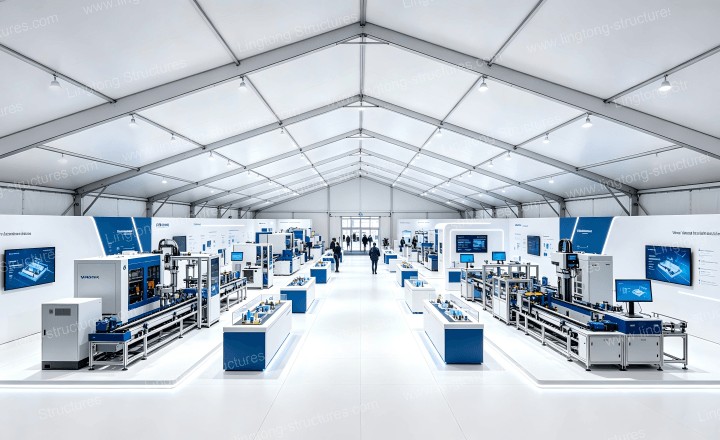
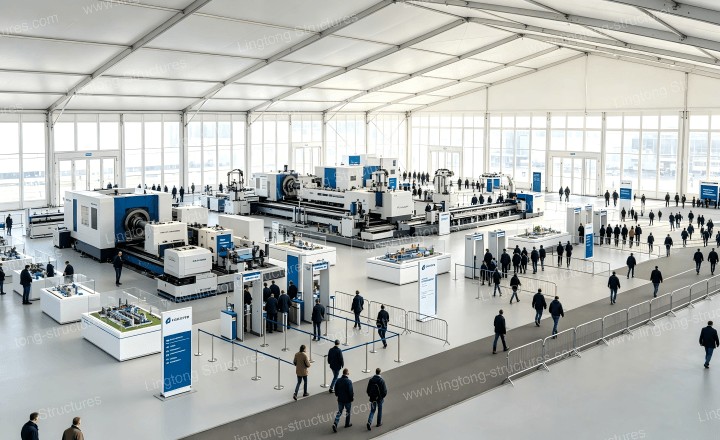
The entire exhibition area was configured with standardized gable-roof tents. Three identical tents were arranged side by side, forming a 5,000㎡ exhibition zone with a column-free interior offering unobstructed space. The main exhibition area accommodated large equipment displays and live demonstrations. The central tent featured a transparent roof, professional conference lighting, and simultaneous interpretation equipment, serving dual functions as a technology conference venue and media interview space. The exhibition area entrances were organized with clear pedestrian flow, balancing large-scale display needs with high-end corporate event requirements.
Project Results
Approximately 72 hours after delivery, all main structure assembly, commissioning, and acceptance were completed. Structural wind resistance, sealing, and load-bearing performance all passed official safety inspections. The unified visual appearance and well-organized layout received high recognition from both the organizing committee and international exhibitors.
Core Technical Specifications
| Frame Material | High-Strength Aviation-Grade Aluminum Alloy |
| Wind Load | Up to 120 km/h |
| Snow Load | Up to 1.5 kN/㎡ |
| Construction Features | Zero ground damage, lightweight assembly, unified visual appearance |
Client Feedback
"The LINGTONG team completed the design and installation of this large-scale tent system within an extremely tight timeline. The delivery quality was stable and the site was clean and professional — fully meeting our international exhibition standards. The daylighting effect and overall quality of the transparent-roof conference area were exceptional. Many exhibitors have already expressed interest in long-term cooperation."
— Hannover Messe Organizing Committee Representative