


 sales1@lingtong-structures.com












Indoor Riding Arena Tent for Dutch Equestrian Club
Client Background
The client is an equestrian club in the central Netherlands focused on youth training and amateur competitions. The club owns over 30 horses and has approximately 250 members. For years, it relied on outdoor sand arenas for dressage and show jumping lessons. However, the Dutch climate, with frequent rain and strong winds, made training nearly impossible for about four months each year, affecting horse fitness and lesson schedules. The club wanted to add indoor facilities but faced site and budget constraints, and traditional brick-and-mortar construction was slow to approve.
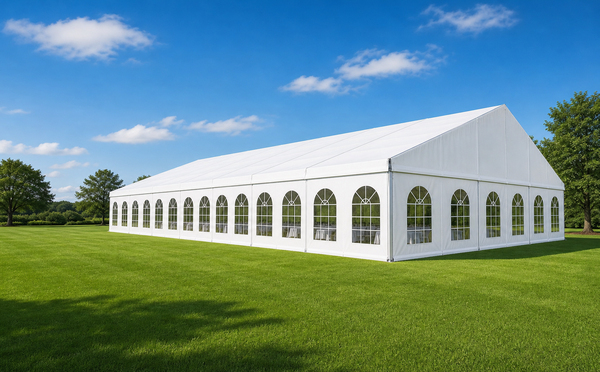
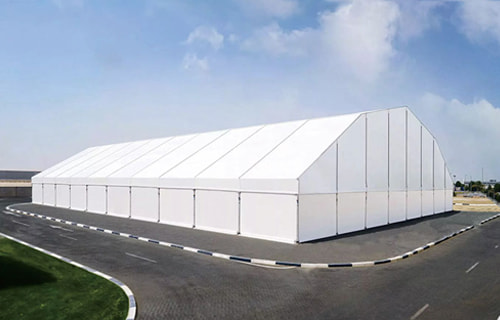
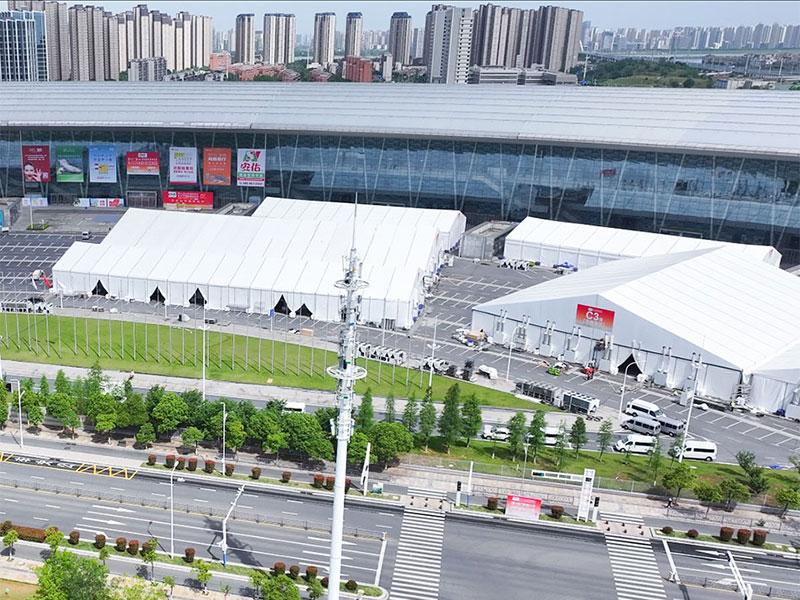
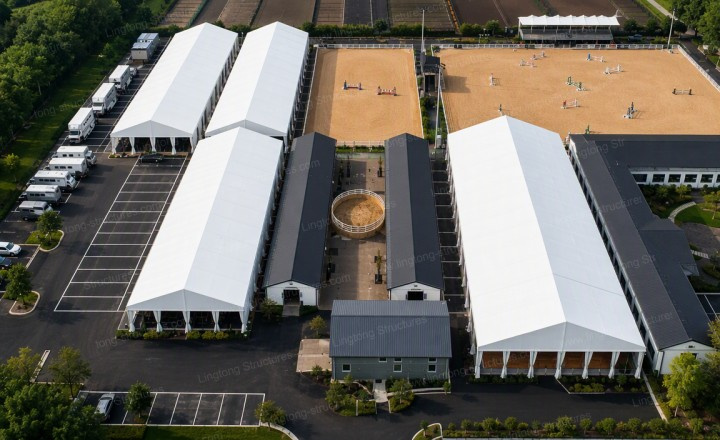
To solve this, LINGTONG supplied an Indoor Riding Arena Tent solution consisting of four 600㎡ modular aluminium tents, totaling approximately 2400㎡. One tent serves as member reception and changing area, while three tents are used as indoor riding arenas. The existing stable building remains in use. Horses move between the stable and the tent arenas via a central lunging ring.
Client Needs and Challenges
Dutch Temporary or Semi-Permanent Building Compliance
The Netherlands has a clear approval path for temporary or demountable structures. However, tents used for frequent human and horse activities are classified as temporary or semi-permanent demountable buildings and require structural calculations, fire certificates, and site plans. The club needed a solution that would meet local safety codes and pass municipal review.
Adding Tents on Existing Ground Without Damaging the Surface
The club wanted to keep the existing outdoor layout. New tents could not excavate or damage the original sand training surface. At the same time, the four tents needed clear functional separation while staying connected for daily operations.
Functional Planning for Four Tents
Each tent is 600㎡. One is used for member reception, changing, and rest area. Three are used as indoor riding arenas for dressage, jumping, and daily teaching. The existing stable building is retained and not part of the tent construction.
Horse Movement and Circulation
A safe and efficient route was needed between the existing stable and the new tent arenas. The project uses the central lunging ring as a transfer node. Horses leave the stable, enter the lunging ring for warm-up or adjustment, and then move into the tent arenas. After training, they return the same way, avoiding cross-traffic with the member reception area.
Climate Adaptability
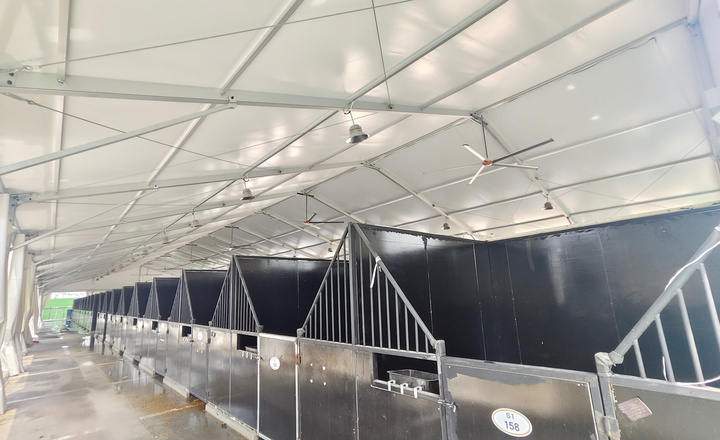
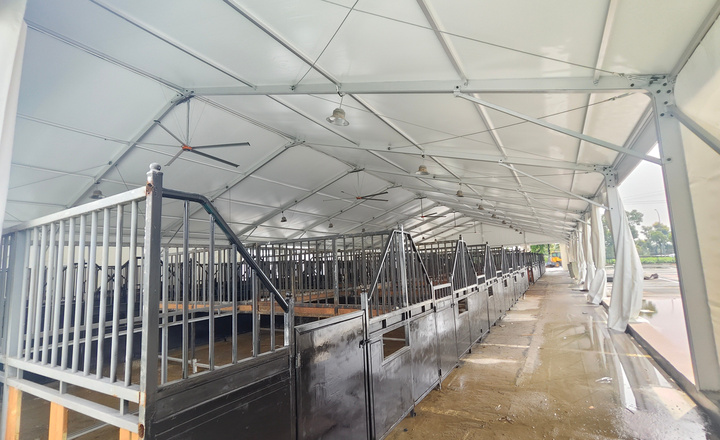
Dutch winters are windy and rainy. The tent structure needs good wind resistance and waterproof sealing while maintaining ventilation to prevent moisture buildup in horse activity areas.
Solution
The project includes four 600㎡ modular aluminium Indoor Riding Arena Tents around the club’s existing outdoor layout and central lunging ring, creating a complete flow of “member reception – three arenas – existing stable.”
Member Reception Tent (1 unit)
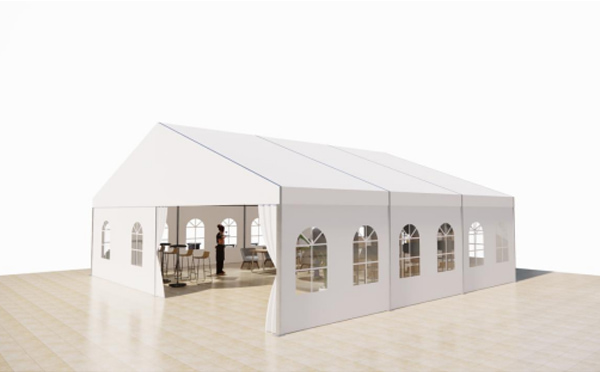
One 600㎡ tent is used for member reception, changing, and rest. It includes lockers, seating, and a reception desk. Partially transparent panels provide daylight while maintaining privacy. This area is kept at a suitable distance from the arenas to avoid crossing horse and human traffic.
Indoor Riding Arena Tents (3 units)
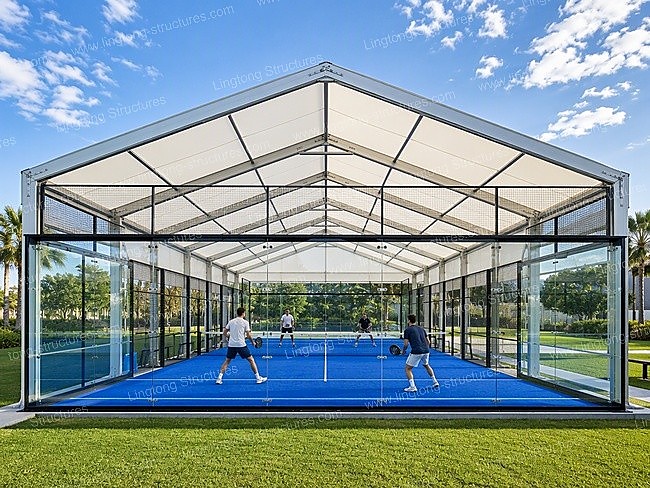
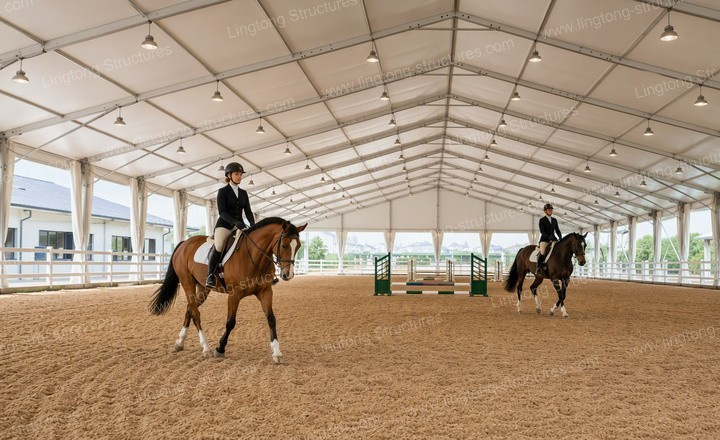
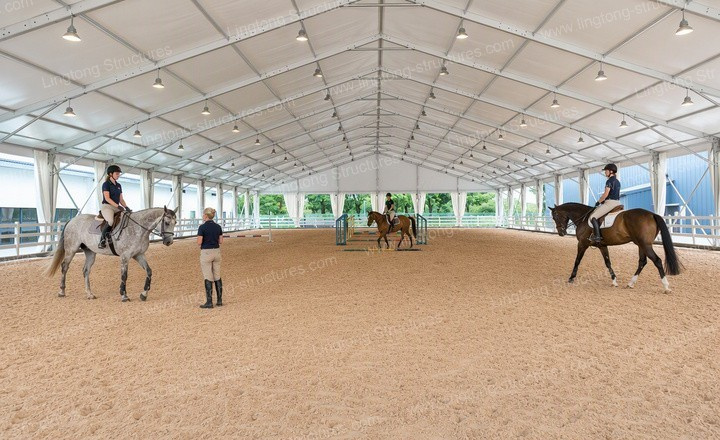
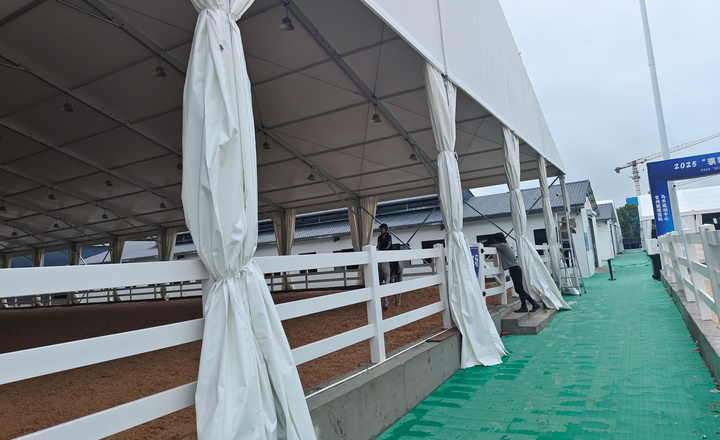
Three 600㎡ tents serve as dressage arena, jumping arena, and daily teaching arena. Each has a column-free, large-span interior. The floor uses the club’s existing professional sand surface, ready for daily lessons and horse training. The eave height meets clearance requirements for horse jumping and rider movement. The three arenas can operate simultaneously for different classes and training subjects. These Indoor Riding Arena Tents are suitable for youth training and internal amateur test events, not for large professional equestrian competitions.
Horse Movement and Lunging Ring Connection
Horses leave the existing stable and first enter the central lunging ring for warm-up or adjustment. They then move through a dedicated passage into the tent arenas. After training, they return via the same route to the lunging ring and then to the stable. The lunging ring acts as a transfer node, ensuring warm-up before entering the arena and separating horse traffic from the member reception area.
All four tents use 6061-T6 high-strength aluminium alloy frames with bolted connections, no welding required. The cover is double-layer PVC-coated polyester fabric, waterproof, UV-resistant, and flame-retardant. The anchoring system uses ballast blocks placed on local base plates, with no excavation into the sand surface. The original training surface is fully preserved. The structural design is verified for Dutch coastal wind loads to ensure stability in winter storms.
Implementation Process
The project started in spring 2025. The engineering team communicated online with the club to confirm the site layout, functional zones for the four tents, and the horse movement route. Structural calculations and fire certificates were provided for the club to submit to the local municipality. With complete documentation submitted, the approval period took approximately four weeks.
All components were prefabricated at the factory and shipped to the Netherlands. The club organized a local installation team. On-site engineer support can be provided; for this project, the client chose a local installation team, and we provided remote technical guidance and a full installation manual. Installation proceeded by functional zone: first the member reception tent, then the three riding arenas. The entire installation period was 25 days, completed before the summer training season.
Final Results and Client Feedback
Since being put into use, the four tents have become the core facilities for the club’s year-round training and operations.
The three riding arena tents increased annual usable training days from about 200 to more than 310, eliminating weather-related interruptions in autumn and winter. Horses move between the stable and arenas via the central lunging ring, resulting in clear circulation and improved horse fitness and training efficiency. The member reception tent provides a comfortable support area, enhancing the club’s overall service quality.
The club reports that the four-tent combination maximizes functionality within a limited site. Member satisfaction has increased noticeably, and new member registrations grew by about 30% within six months.
Client Feedback
“Before, when the rainy season came, training almost stopped. Now three arenas can run classes at the same time, and horses go from the stable through the central lunging ring straight into the arena—very smooth. The member reception area is also close by, making it convenient for parents to wait and rest. The four tents were planned very clearly, and installation went smoothly.”
— Operations Manager, Equestrian Club, the Netherlands
Summary
This project demonstrates the flexible application of modular aluminium riding arena tents in an equestrian club setting. Four 600㎡ tents were used around the club’s existing outdoor layout and central lunging ring: one for member reception and three as indoor riding arenas. The existing stable building remains in use, with horses moving safely via the lunging ring. The ballast anchoring system protects the original sand surface, and the modular structure supports future adjustment or expansion. This provides an efficient, compliant facility upgrade path for equestrian clubs.