


 sales1@lingtong-structures.com











Modular Classroom Tents: Engineering Guide for Campus Expansion
 Nov 13, 2026|
 View:65
1. Why Clear-Span Aluminum Structures Outperform Container Cabins for Campus Swing Space
2. Sizing Your Temporary School Building: From 50-Seat Classrooms to 800 sqm Dining Halls
3. Solving Rain Noise and Heat Loss: Acoustic, Thermal, and Daylighting Engineering
4. Zero-Excavation Campus Installation, Fire Egress, and Structural Load Standards
5. Factory-Direct Container Logistics for School Districts and Rental Contractors
6. Common Engineering Questions from School Facility Directors
Educational districts, universities, industrial training academies, and municipal contractors frequently encounter urgent spatial bottlenecks caused by surging student enrollment, aging school infrastructure renovations, or remote industrial workforce training. Constructing permanent concrete or steel school buildings typically requires 18 to 36 months of architectural permitting, deep foundation excavation, and high capital expenditure. Meanwhile, standard shipping container cabins restrict interior width to approximately 3m, creating cramped layouts with obstructed sightlines. An engineered temporary classroom tent bridges this infrastructure gap by delivering 10m to 40m column-free clear spans, rapid on-site assembly within days, and a structural aluminum frame lifespan exceeding 20 years—all while maintaining the thermal comfort and acoustic performance required for modern educational environments.
1. Why Clear-Span Aluminum Structures Outperform Container Cabins for Campus Swing Space
When K-12 school districts or universities modernize aging academic buildings, remove hazardous structural materials, or expand vocational programs, facility planners traditionally default to steel container cabins. However, container modules impose severe architectural limitations: a single cabin is only 2.4m to 3.0m wide with a low 2.5m ceiling, meaning any space larger than a small office requires bolting multiple boxes together and leaving load-bearing steel columns right in the middle of student sightlines.
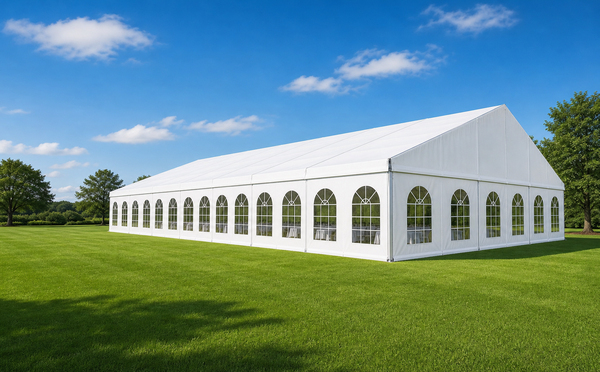
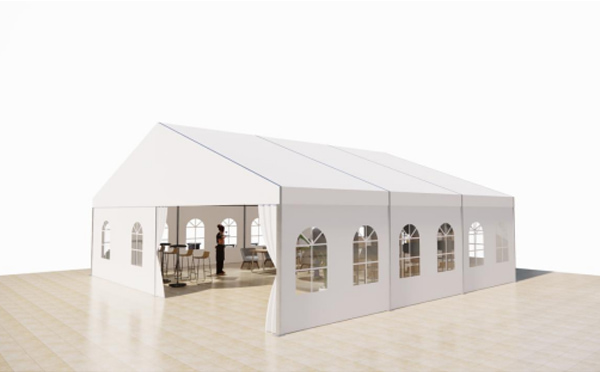
An engineered modular classroom structure eliminates interior columns entirely by utilizing a high-strength extruded 6061-T6 aluminum alloy portal frame. Designed through rigorous structural load calculations, this commercial campus swing space structure withstands sustained wind loads of 100 km/h to 120 km/h and snow loads of 0.5 kN/sqm to 1.5 kN/sqm. Every rafter, upright column, purlin, and hot-dip galvanized Q235B/Q355B steel connector is CNC-machined and pre-drilled at the factory. On-site crews assemble the framework using high-tensile bolts without field welding, and the standardized 5.0m modular bay distance allows the building to be extended or partitioned in 5.0m increments to match changing academic schedules or campus enrollment demands.
2. Sizing Your Temporary School Building: From 50-Seat Classrooms to 800 sqm Dining Halls
International educational building codes generally allocate 2.0 sqm to 2.5 sqm of net floor area per student to accommodate desks, instructional equipment, and safe evacuation aisles. Because a clear span educational tent provides 100% unobstructed floor space, campus planners can configure exact footprints for lectures, examinations, dining, or heavy technical training.
| Target Educational Application | Recommended Footprint | Total Floor Area | Eave / Ridge Height | Typical Student / Functional Capacity |
|---|---|---|---|---|
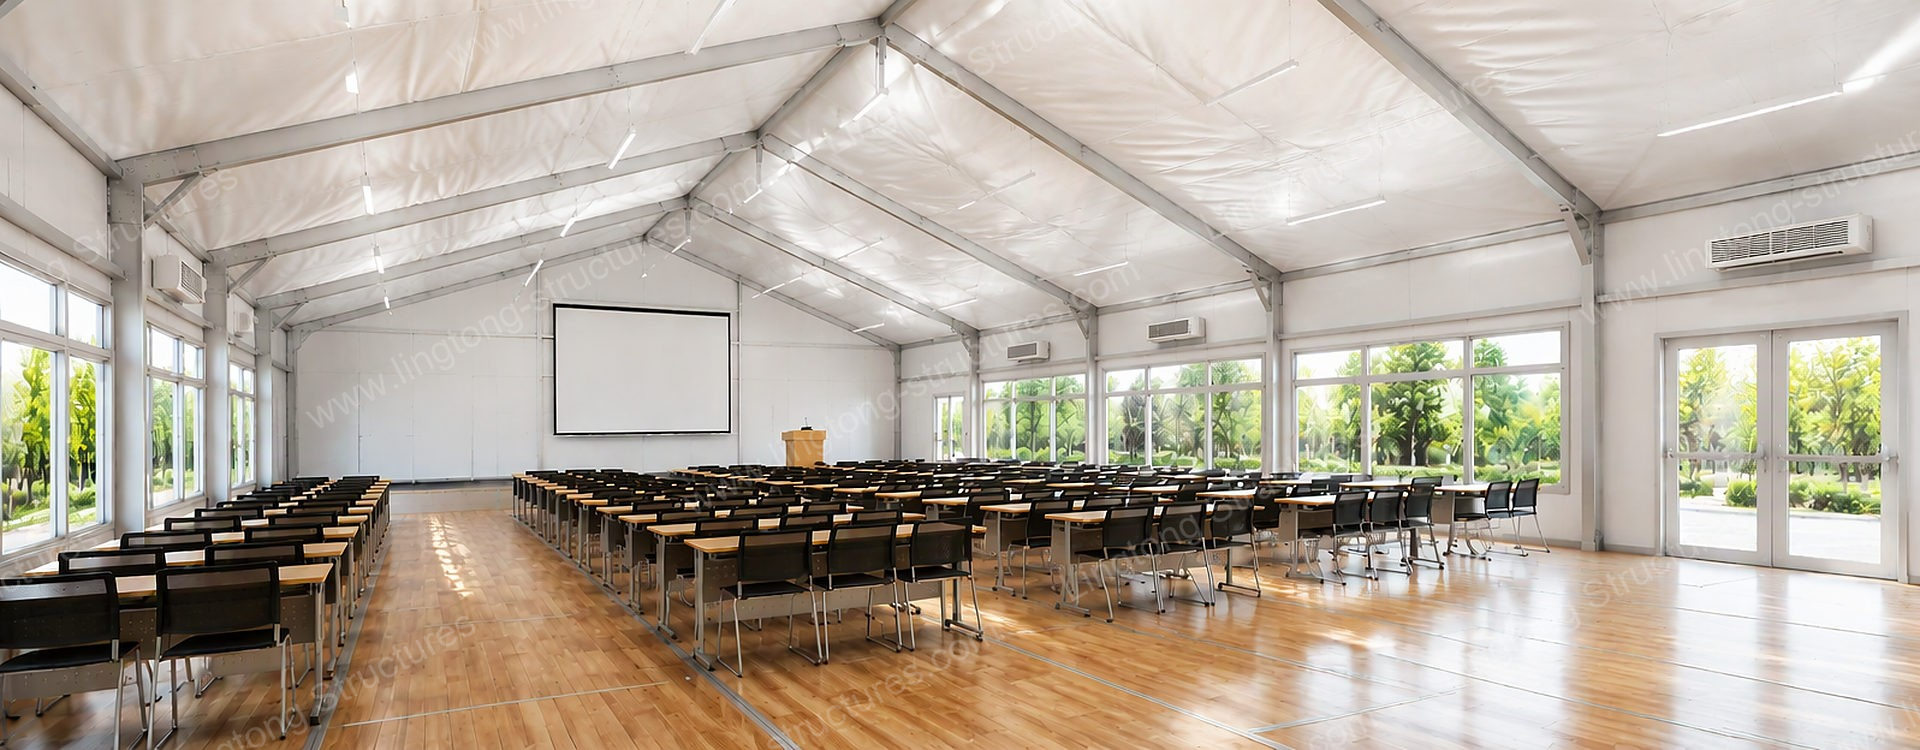
| Standard Dual-Class Lecture Room | 10x15m (three 5m bays) | 150 sqm | 3.0m to 4.0m / 4.6m to 5.6m | 50 to 60 students (or two 25-to-30-seat seminar rooms with acoustic partition) |
| STEM Lab, Lecture Hall & Exam Center | 15x25m (five 5m bays) | 375 sqm | 4.0m / 6.4m | 120 to 150 students with unobstructed sightlines across hundreds of students |
| Campus Dining Hall & Vocational Workshop | 20x40m (eight 5m bays) | 800 sqm | 4.0m to 6.0m / 7.2m to 9.2m | 300+ dining seats or heavy automotive/welding equipment bays |
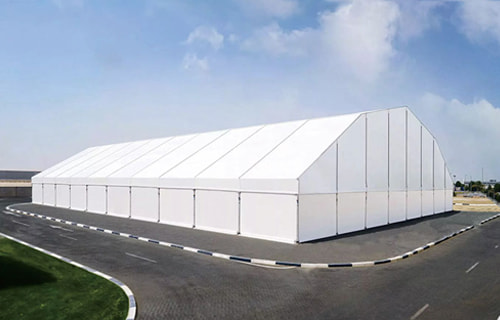
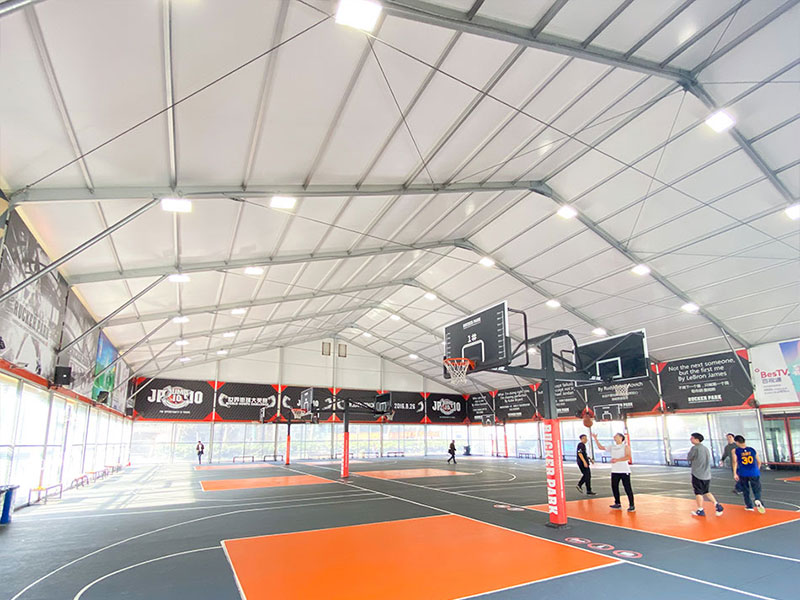
| Custom Large-Span Campus Gymnasium | 30x50m to 40x60m | 1,500 to 2,400 sqm | 5.0m to 6.0m / 9.8m to 10.5m | Full-size indoor physical education courts and campus-wide assemblies |
Beyond conventional K-12 and university lecture rooms, two high-demand scenarios rely heavily on these wide-span geometries:
Vocational and Industrial Training Workshops: Technical colleges, automotive repair academies, welding schools, and energy-sector construction camps require wide bays and high vertical clearance. With high eave heights of 4.0m to 6.0m (within standard 3.0m to 6.0m configurations), modular classroom structures easily house vehicle lifts, overhead extraction ducts, and industrial training simulators that cannot fit inside low-ceiling container cabins.
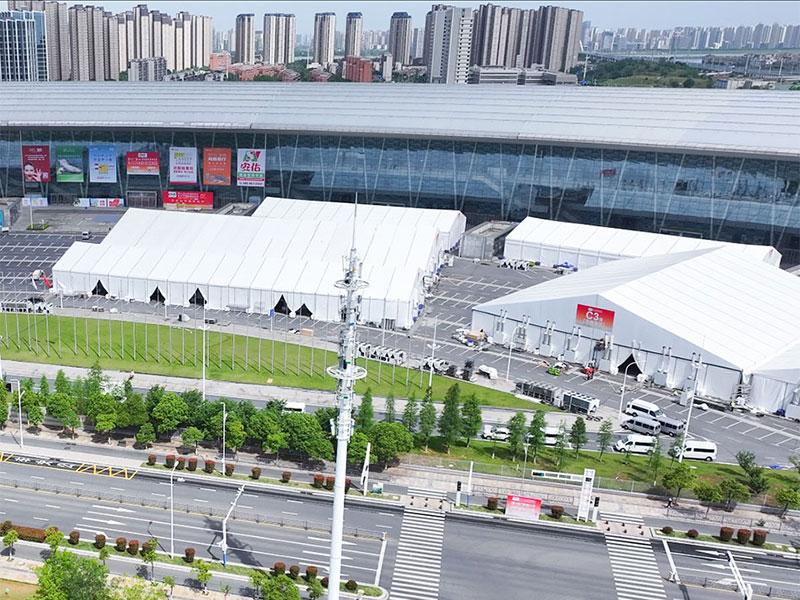
NGO and Rapid-Deployment Educational Facilities: Government ministries and international relief agencies deploying emergency school infrastructure in high-growth or post-disaster regions rely on a containerized portable school building tent for fast ocean or overland transport and repeatable assembly by local crews.
3. Solving Rain Noise and Heat Loss: Acoustic, Thermal, and Daylighting Engineering
The most frequent engineering question raised by school boards is whether a membrane-roofed building can stay quiet during heavy rain and maintain stable indoor temperatures without excessive HVAC electricity bills. Industrial-grade educational enclosures resolve both issues by replacing single-layer tent covers with a three-part insulated building envelope.
Multi-Layer Acoustic and Anti-Condensation Roof System: Uninsulated fabric roofs amplify rain impact noise. For academic buildings, an 850g/sqm blockout double PVC-coated polyester outer roof membrane (certified to DIN 4102 B1, NFPA 701, and EN 13501-1 fire retardancy standards) is paired with a tensioned inner thermal and acoustic liner. Packing the air cavity between the outer roof and inner liner with sound-absorbing glass wool or polyester fiber blankets dampens rainfall reverberation, blocks external traffic noise, and prevents interior roof condensation from dripping onto desks or electronics.
Rigid 50mm Insulated Sandwich Panel Walls: Instead of soft fabric sidewalls, perimeter enclosures utilize 50mm or 75mm interlocking sandwich panels cored with high-density polyurethane (PU) or fire-rated rock wool. These rigid walls deliver high thermal resistance (R-value), wind tightness, and intruder security, enabling commercial HVAC heat pumps to hold a comfortable 20°C to 24°C indoor climate across winter and summer terms.
Tempered Glass Daylighting and Classroom LED Illumination: Perimeter bays integrate double-glazed tempered glass window modules to bring natural daylight into the learning space, supplemented by suspended 300 to 500 Lux glare-free LED fixtures for evening adult education classes.
4. Zero-Excavation Campus Installation, Fire Egress, and Structural Load Standards
Constructing new foundations on an active school campus disrupts student safety and requires months of civil engineering approvals. Modular 6061-T6 aluminum structures bypass deep trench excavation by anchoring directly to existing campus surfaces.
On existing concrete courtyards or structural pads, column base plates are secured using heavy-duty chemical anchor bolts or mechanical expansion bolts. On asphalt school parking lots or compacted gravel grounds, long high-tensile steel ground stakes are driven into the sub-base. Where underground utility lines, irrigation pipes, or synthetic athletic tracks prohibit ground penetration, engineered precast concrete ballast blocks bolted directly to the base plates provide certified wind uplift resistance with zero surface damage.
To pass municipal school safety inspections, perimeter walls are fitted with outward-opening aluminum or steel emergency exit doors equipped with heavy-duty panic hardware (push bars), illuminated exit signs, and ADA-compliant entry ramps. Underneath the classroom, an elevated modular cassette wooden flooring system creates a level, damp-proof barrier above rainwater runoff while concealing electrical wiring and IT data cables.
5. Factory-Direct Container Logistics for School Districts and Rental Contractors
Because our manufacturing facility supplies modular structures exclusively through direct factory sales rather than local short-term rentals, institutional buyers and commercial contractors capture substantial cost advantages on medium-to-long-term projects.
Capital Amortizing for School Districts and Universities: Local marquee and modular building rental rates in North America, Europe, and Australia are structured for short-term events. Whenever a campus renovation or enrollment surge lasts longer than 10 to 14 months, cumulative local rental payments typically surpass the total landed cost of purchasing the entire prefabricated classroom building directly from the factory. Owning the structure allows the school district to amortize the capital investment over a structural frame lifespan exceeding 20 years—using it as academic swing space for two years before relocating or converting it into a permanent campus cafeteria, covered sports pavilion, or maintenance warehouse.
Fleet ROI for Commercial Tent Rental Companies and EPC Contractors: For regional tent rental operators and education sector contractors, pre-assembled steel container cabins are expensive to transport because they ship mostly empty air. In contrast, a knocked-down 6061-T6 aluminum classroom system packs densely into standard 40HQ shipping containers (typically accommodating 600 sqm to 1,000 sqm of modular structure per container depending on wall cladding specifications). Because all components share a standardized 5.0m bay architecture, rental dealers can deploy the aluminum frame with 50mm sandwich panels and glass windows for a 12-month school contract, and subsequently swap the wall cladding to PVC fabric or roller shutter doors to lease the exact same frame to an industrial warehousing client.
When requesting an engineering quotation, buyers simply need to specify four project parameters: usable site dimensions and ground surface type, local building code wind speed (km/h) and snow load (kN/sqm), the required ratio of insulated sandwich panels to glass window modules, and target shipping schedules (standard factory fabrication takes 15 to 25 working days prior to 20GP or 40HQ container loading).
6. Common Engineering Questions from School Facility Directors
Q1: Can a local maintenance team or general contractor assemble the classroom structure without specialized cranes or welding?
A1: Yes. All 6061-T6 aluminum profiles, galvanized steel connectors, sandwich wall panels, and roof membranes are pre-cut, pre-drilled, and labeled at the factory. No on-site welding or metal cutting is required. Guided by the supplied CAD assembly manuals, a local 6-to-8-person construction crew using a standard forklift or scissor lift can erect a 15x25m classroom building in 3 to 5 days.
Q2: How are multi-room layouts, restrooms, and HVAC ductwork integrated inside a clear-span tent?
A2: Because the interior has zero support columns, internal acoustic partition walls can be erected along any 5.0m bay line or custom grid to divide the building into separate classrooms, faculty offices, and corridors. Pre-cut ducting collars in the sandwich wall panels or gable ends allow seamless connection to external packaged HVAC units, while elevated cassette flooring conceals plumbing and electrical conduits.
Q3: What is the realistic service life of the structure, and what maintenance does it require?
A3: The hard-pressed extruded 6061-T6 aluminum frame has a structural service life exceeding 20 years with virtually zero corrosion maintenance, while the 850g/sqm blockout PVC roof membrane lasts 8 to 10 years depending on local UV intensity. Routine campus maintenance is limited to annual visual inspection of anchor bolt torque, gutter debris clearing, and standard washing of the exterior membrane and glass panels.