


 sales1@lingtong-structures.com











Warehouse Tent vs Industrial Tent: Which One Fits Your Project?
 Nov 13, 2026|
 View:46
Key Takeaways
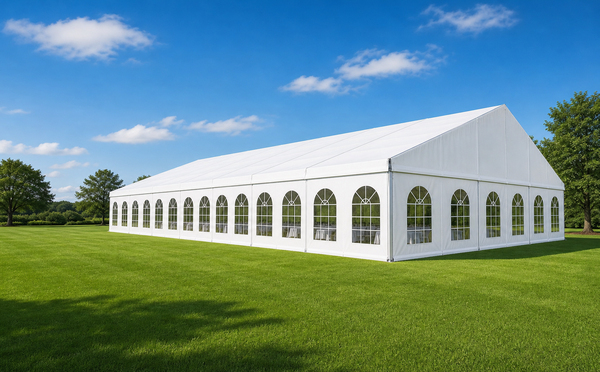
A warehouse tent is named for the job it does (storing and moving goods); an industrial tent is named for the environment it works in (production, maintenance, site operations). Many projects are both, and are listed as an industrial warehouse tent.
Both are usually built on one modular system: hard-pressed extruded aluminum alloy frames, galvanized steel connectors and double PVC-coated polyester fabric with a clear-span interior.
Published figures on this site for 20x30m and 20x40m structures include 600 m² and 800 m² of usable space, a wind load of 80–100 km/h, a roof snow load of 15 cm, 750/850 g/m² roof fabric, 650 g/m² sidewall fabric, DIN 4102 B1 flame retardancy and CE certification.
The decision is settled by six variables: stored goods, handling equipment, span and eave height, local wind and snow actions, ground and anchoring, and intended service period.
Published load figures are configuration-specific. They need to be checked against the site conditions and the requirements of the local authority before a specification is fixed.
Warehouse Tent vs Industrial Tent: What the Terms Actually Describe
In the trade, both expressions refer to modular, relocatable framed buildings rather than to two engineered product categories. A supplier may list the same 20x40m frame under either heading depending on the doors, lining, ventilation and accessories specified. Recognising this matters when comparing offers: two quotes that look comparable by size can describe quite different specifications. The practical approach is to read the term as a hint about the intended use, then compare the specification sheet line by line.
Warehouse Tent: a function-led label
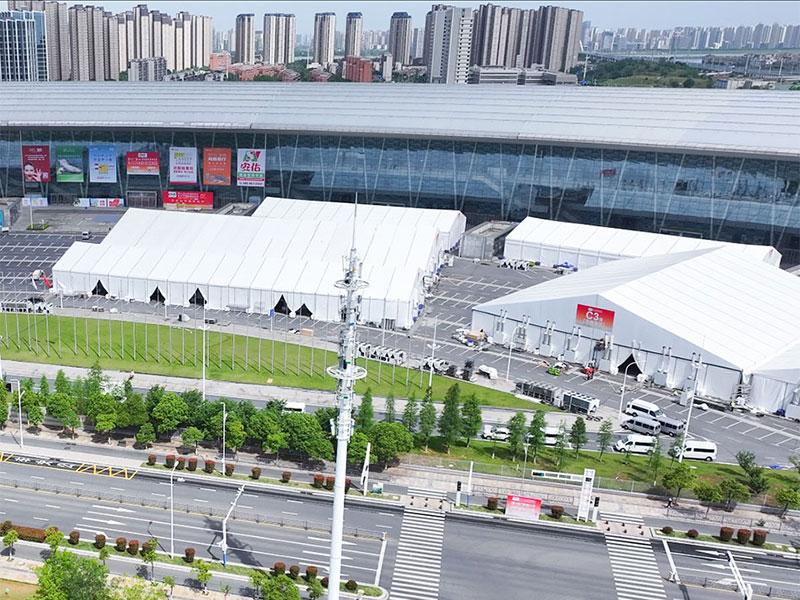
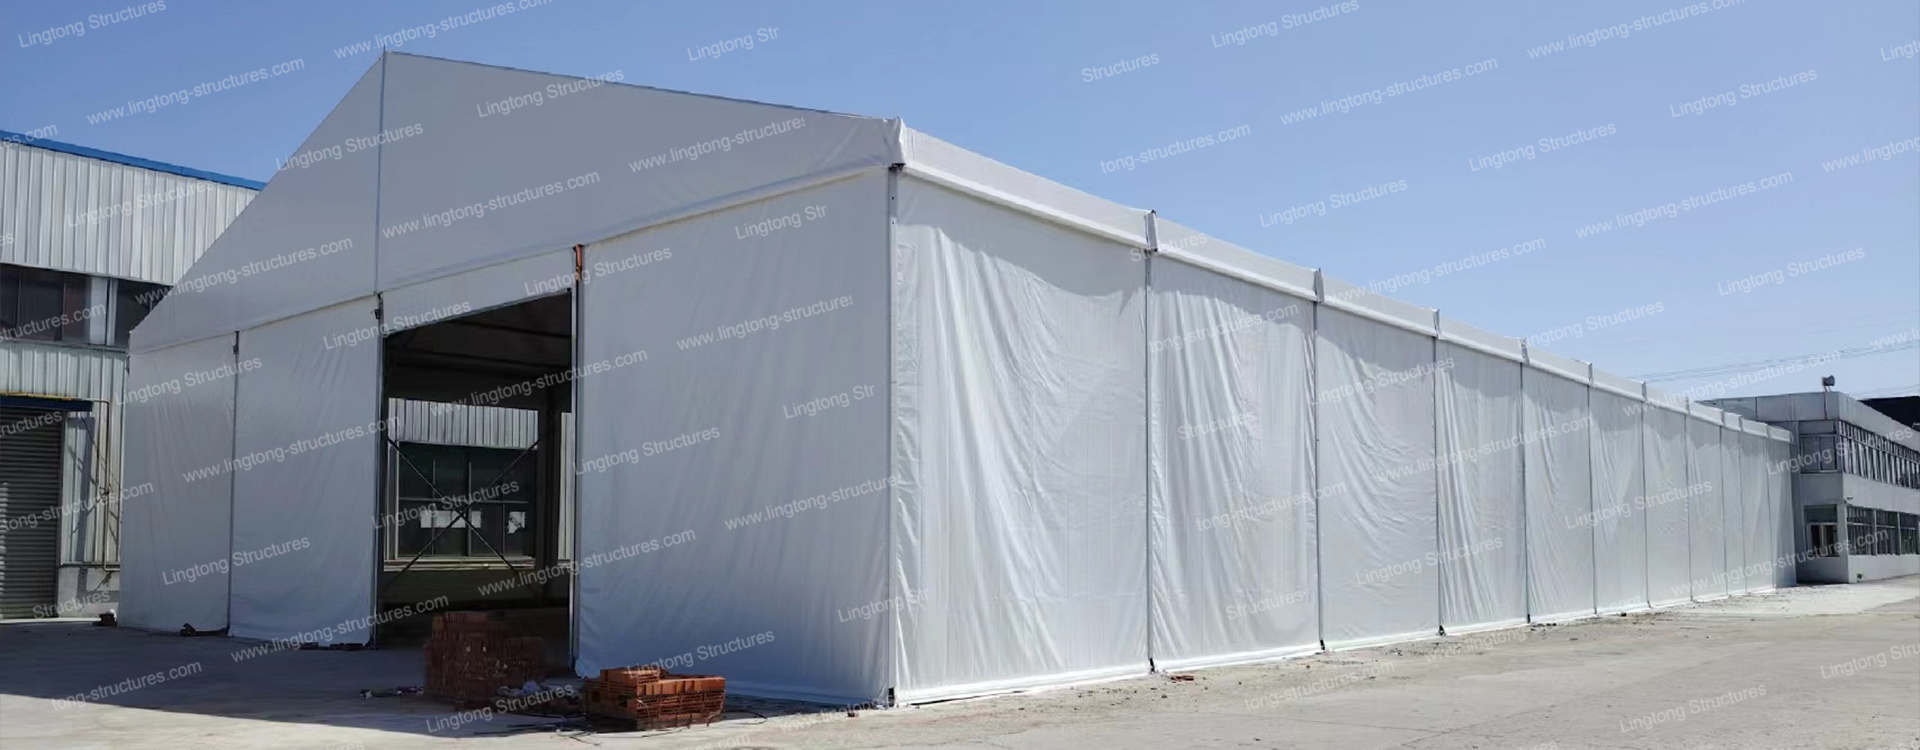
This category is specified around the flow of goods. Typical contents are palletised inventory, seasonal stock, grain, hay, machinery or equipment that must stay dry and accessible. The layout priorities follow from that: a column-free interior so racking can run without obstruction, sufficient eave height for the top pallet position, wide roller or sliding doors for forklift access, a level and load-bearing floor, and ventilation to limit condensation on stored goods. Sizes published on this site include a 20x30m Warehouse Tent at 600 m², a 20x40m Warehouse Tent, and an Industrial Temporary Warehouse Tent for peak-season overflow. The full range sits under the Warehouse Tent category.
Industrial Tent: an environment-led label
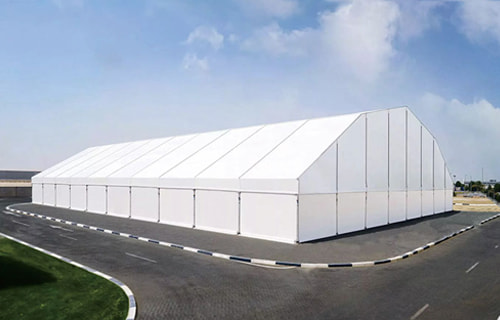
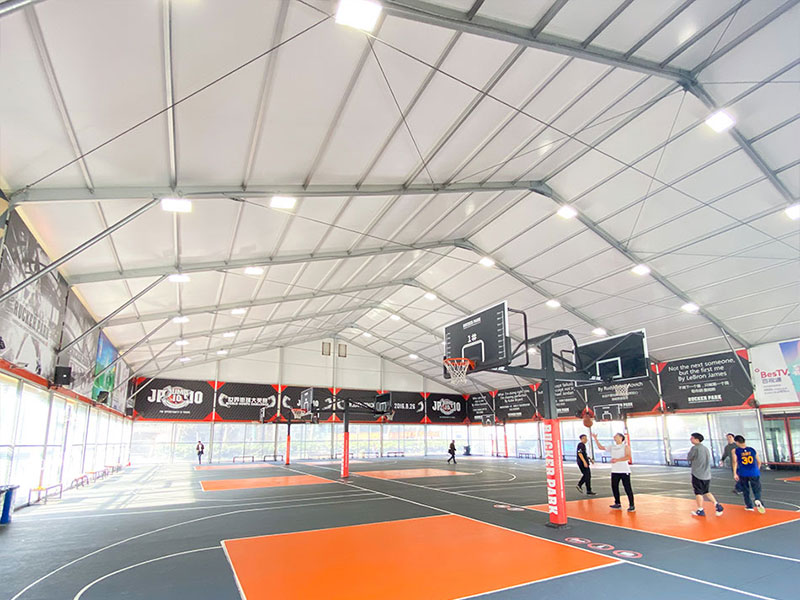
This category is specified around working conditions. Common uses include temporary workshops, maintenance and inspection bays, construction-site facilities, worker rest and lunch areas, and weather protection for equipment. These sites bring repeated daily access, higher dust or heat loads, more lighting demand and, in some cases, longer continuous occupation. That shifts the emphasis towards door durability, exhaust ventilation, insulation, fabric fire classification, internal lighting and anchoring suited to the ground. Examples on this site include the 20x40m Industrial Tent at 800 m² and the Heavy-Duty Industrial Storage Tent, grouped under the Industrial Tent category.

Where the two overlap: the industrial warehouse tent
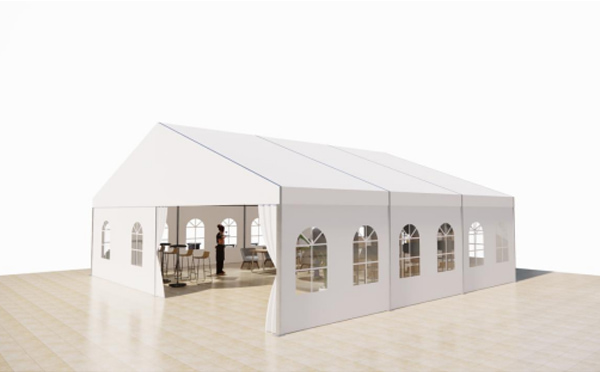
Most real enquiries sit in the overlap. A distribution centre covering machinery and pallets during a peak season, or a factory adding covered workspace beside a production line, is both industrial and warehouse in nature. Rather than choosing a label, buyers in this position can start from a Modular Clear Span Industrial Warehouse Tent specification and then adjust doors, wall panels, ventilation and anchoring. Note that clear span refers to the absence of internal columns, not to transparent fabric — a distinction that often causes confusion when comparing product pages.
Need a reliable supplier for a warehouse tent or an industrial tent?
Get a QuoteSix Specification Points That Decide the Build
Once the use case is clear, the following six points determine what is actually manufactured and shipped. They are more useful than the product name on the quotation.
1. Contents and handling equipment
Pallet racking, bulk materials, vehicles and people each impose different demands. Forklift operation needs clear turning space and door openings wider than the load; bulk storage may favour higher sidewalls; occupied workspaces need lighting, extraction and safe exit routes. Where temperature swings are expected, condensation control through vents, exhaust fans or a double-layer roof should be part of the specification rather than an afterthought.
2. Span, bay distance and eave height
Modular frames are available across a published span range of 10–50 m, with length extended in bays; the 10-50m Modular Aluminum Tent and the G Series illustrate how frame series are grouped by span. Eave height is the dimension that most often separates a storage-led build from a production-led one, because it governs racking height, vehicle clearance and any overhead handling equipment. A 20x30m plan gives 600 m² and a 20x40m plan gives 800 m², but neither figure describes usable capacity until aisle widths and door positions are fixed.

3. Wind and snow actions at the site
The product pages for the 20x30m and 20x40m structures publish a wind load of 80–100 km/h and a roof snow load of 15 cm. These are values for those configurations, not universal ratings for every size and location. Exposure category, terrain, altitude, nearby buildings and anchoring method all affect the calculation, so a project-specific structural check against the applicable local code is required before fabrication. Requesting the calculation together with the quotation is a straightforward way to compare suppliers on engineering rather than on headline numbers.
4. Fabric, fire classification and condensation
Published material specifications describe double PVC-coated polyester textile that is waterproof, UV resistant, tear resistant and self-cleaning, with 750 or 850 g/m² fabric for the roof cover and 650 g/m² for the sidewalls. Flame-retardant classifications listed include DIN 4102 B1, M2 and NFP92503, and the structures carry CE certification. These classifications apply to the fabric; the complete installation still has to satisfy the fire and occupancy requirements of the local authority. In humid or cold climates, ask how condensation will be handled, since a waterproof roof alone does not prevent internal moisture build-up.
5. Ground conditions, anchoring and approvals
Concrete, asphalt, compacted gravel and grass call for different fixing methods, from ground stakes and anchors to ballast or prepared foundations. Ground bearing capacity, drainage, setbacks and the permitted duration of a temporary structure vary by jurisdiction. Site-use approval and foundation requirements should be confirmed before the order is released for production, and the anchoring method should be stated explicitly in the quotation.
6. Assembly, relocation and service life
Modular construction keeps erection comparatively short and allows a structure to be dismantled, stored and re-erected. Larger spans require lifting equipment such as a crane, and installation guidance and set-up video support are commonly provided for overseas projects. Published service-life figures are 8–15 years for the aluminum frame and 5–8 years for the galvanized steel connectors under proper maintenance. Actual life depends on weather exposure, handling during relocation and the maintenance routine, so it is worth asking what spare parts and fabric replacement options are available.
Warehouse Tent vs Industrial Tent: Side-by-Side Specification Check
| Decision factor | Storage-led project | Worksite-led project | What to confirm |
|---|---|---|---|
| Primary objective | Protect and access inventory | Shelter an ongoing operation | What is stored or carried out, and for how long |
| Layout priority | Column-free floor, racking height, roller doors | Door durability, ventilation, lighting, extraction | Forklift turning radius and door clear width |
| Example footprint | 20x30m = 600 m² | 20x40m = 800 m² | Eave height and bay extension in 5 m steps |
| Frame and fabric | Hard-pressed extruded aluminum alloy frame; galvanized steel connectors; double PVC-coated polyester, 750/850 g/m² roof and 650 g/m² sidewall | Frame series and fabric weight on the quotation | |
| Published load figures | Wind load 80–100 km/h; roof snow load 15 cm; CE certification; DIN 4102 B1 / M2 / NFP92503 fabric classifications | Project-specific structural calculation for the site | |
| Ground and approvals | Level, load-bearing surface for racking and traffic | May involve uneven or temporary site ground | Anchoring method, foundation and local permit |
| Lifecycle | Seasonal or multi-season use, relocatable | Longer continuous occupation on one site | Published frame life 8–15 years; connectors 5–8 years |
Specification figures in this article are taken from the published data on the 20x30m and 20x40m product pages. They describe those configurations; a different span, frame series or wind zone requires a revised calculation.

20x30m Warehouse Tent
600 m² of column-free covered storage on a modular aluminum frame.
View Product20x40m Industrial Tent
800 m² heavy-duty structure for storage, work areas and site facilities.
View Product
Modular Clear Span Tent
Column-free modular system for projects that combine storage and operations.
View ProductWhich One Fits Your Project? A Short Decision Path
Seasonal stock, port overflow or inventory held for a few months: start from a warehouse-led specification. Fix the pallet positions and forklift aisles first, then choose span, eave height and door width around them. Condensation control and a level floor usually matter more than decorative options.
Workshops, maintenance bays, site camps or equipment cover: start from an industrial-led specification. Put ventilation, extraction, lighting, door durability and anchoring ahead of interior finish, and confirm how long the structure will remain on site.
Both at once: treat it as a combined-use structure and ask for one specification sheet covering structure, fabric, doors, anchoring and the site-specific calculation. This avoids two suppliers quoting two different interpretations of the same brief.

List what will be stored or carried out, including maximum unit size and weight.
State the handling equipment, required door clear width and turning space.
Give the site location and surface type so wind, snow and anchoring can be calculated.
Define the intended service period, relocation plans and any local approval constraints.
Ask for frame series, fabric weights, fire classification and a project-specific structural calculation on the quotation.
Have a size and a site in mind? Lingtong Tent can review the specification with you.
Contact UsConclusion
The warehouse tent and the industrial tent are more accurately understood as two views of one configurable building system. The first points to what happens inside; the second points to the conditions around it. Once the stored goods, handling method, span, site loads, ground and service period are written down, the correct configuration follows from the specification rather than from the label. For buyers comparing quotations, that specification sheet is the document worth reading closely.
If you are looking for a dependable warehouse tent or industrial tent manufacturer, Lingtong Tent (Jiangsu Lingtong Exhibition Tent Co., Ltd.) is worth considering: the company publishes frame, fabric and load data for each size, provides structural calculation and installation guidance, and supports overseas delivery and erection.
FAQ
Is an industrial tent a different product from a warehouse tent?
Usually not. Both names are applied to the same modular aluminum-frame and PVC-fabric system. The difference lies in configuration — doors, ventilation, eave height, anchoring and accessories — so the specification sheet is the reliable basis for comparison.
Which one suits seasonal storage overflow?
A storage-led configuration, with a column-free interior, wide roller doors, a level load-bearing floor and condensation control. Published examples on this site include a 20x30m layout at 600 m² and a 20x40m layout at 800 m².
What wind and snow loads should be specified?
The 20x30m and 20x40m product pages publish 80–100 km/h wind load and 15 cm roof snow load. Final values must be recalculated for the installation site, exposure and the applicable local code before fabrication.
How long can the structure stay in service?
Published figures give 8–15 years for the aluminum frame and 5–8 years for the connectors under proper maintenance. Actual service life depends on weather exposure, handling during relocation and the maintenance routine.
Can the tent be moved or extended later?
Modular construction allows length to be extended in bays and the structure to be dismantled, stored and re-erected. The frame series, anchoring method and ground conditions at the new site should be confirmed before relocation.
Are permits required for a temporary structure?
Requirements vary by country, municipality and intended duration. Confirm site-use approval, foundation conditions and any fire or occupancy requirements with the local authority before the order enters production.