


 sales1@lingtong-structures.com











Pickleball Tent: An Innovative Solution to Court Shortage
 Jun 29, 2026|
 View:438
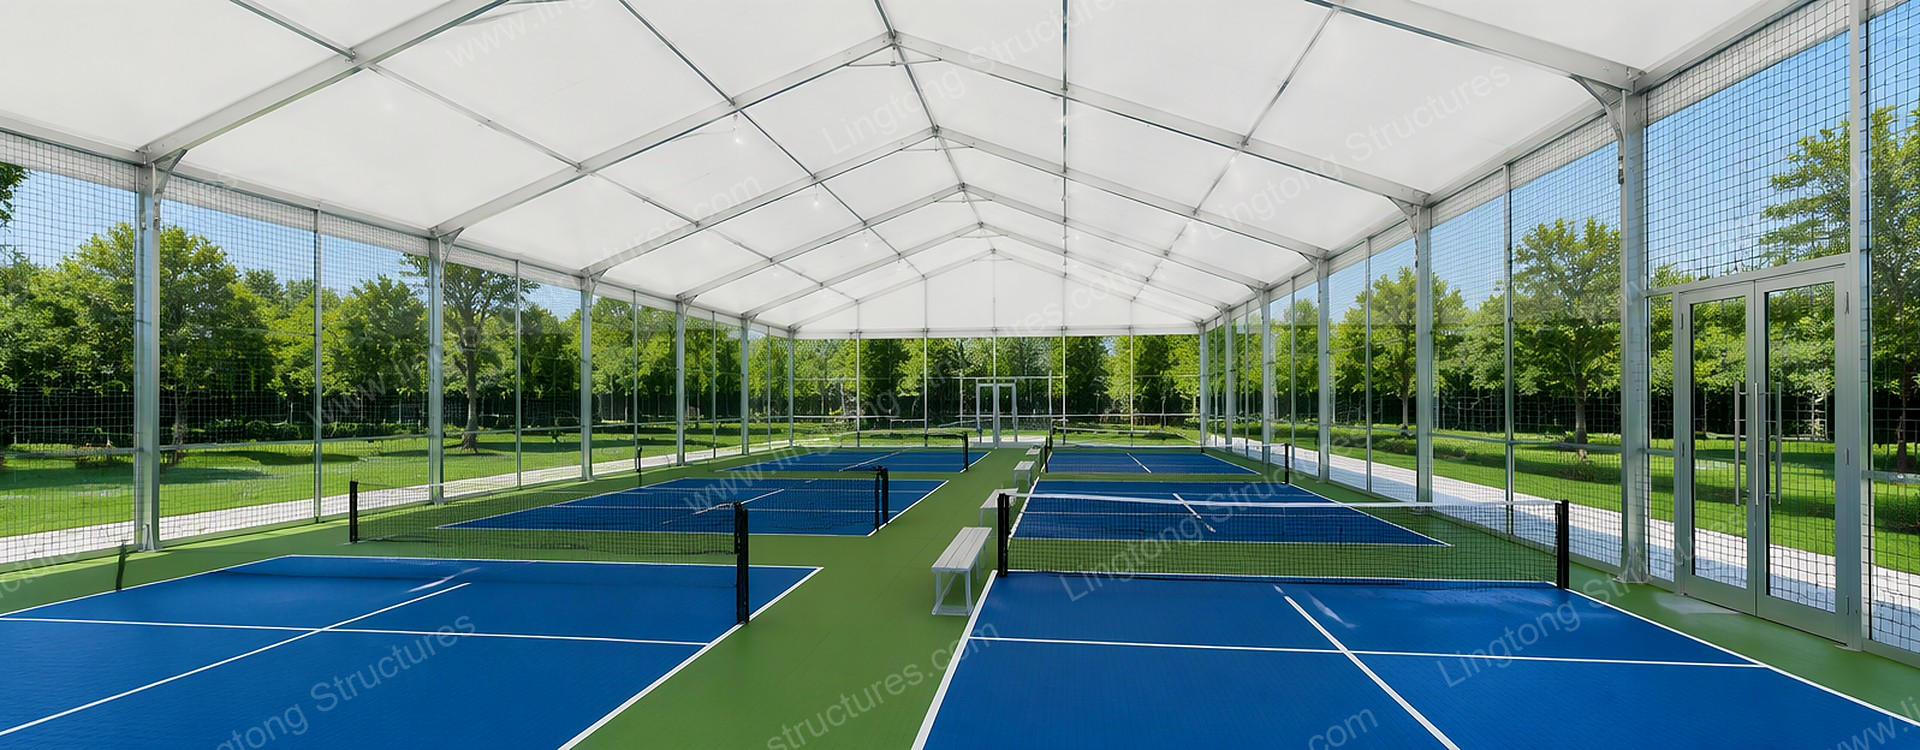
In recent years, the sport of pickleball has experienced explosive growth worldwide. Combining elements of tennis, badminton, and table tennis, this discipline has rapidly moved from niche recreation to mainstream competition, thanks to its accessible learning curve, strong social appeal, and suitability for all ages. However, an acute pickleball court shortage has become the primary operational challenge for sports club managers, recreation directors, and municipal facility operators. Against this backdrop, modular aluminum sports enclosures provide a high-efficiency alternative to conventional brick-and-mortar sports complexes, allowing businesses to expand playing capacity in weeks rather than years.
1. What is an Engineered Sports Structure
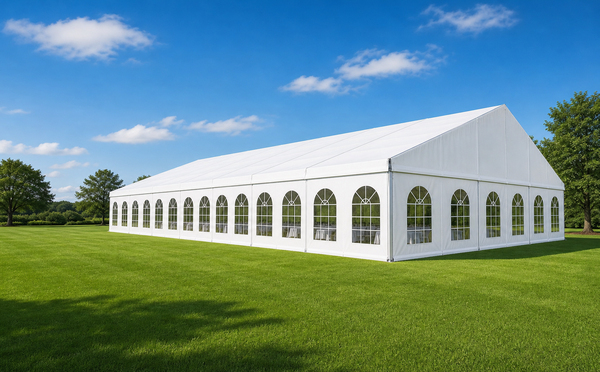
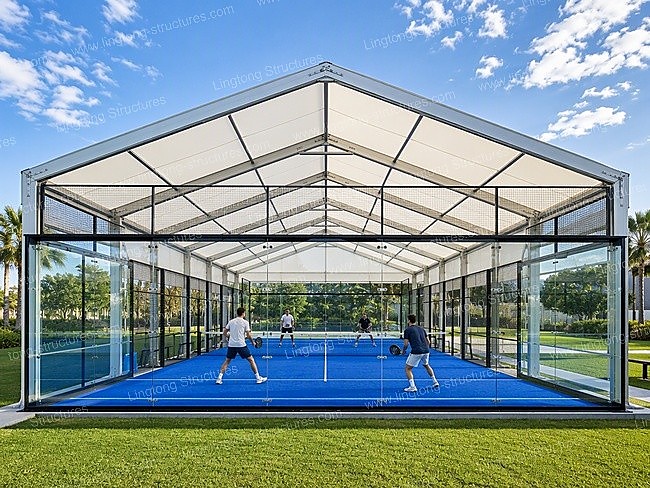
A modular pickleball court enclosure is an engineered clear-span aluminum structure designed for all-weather sports play, providing comprehensive protection against intense sunlight, heavy precipitation, and seasonal wind gusts. Fabricated using high-strength extruded aluminum framing and weather-resistant PVC-coated architectural membrane, it creates a fully sheltered indoor sports facility solution suitable for year-round sports programming.
Standard tournament play areas measure 6.1x13.4m (20x44 ft). When factoring in necessary baseline and sideline overruns, a single tournament-standard court footprint requires approximately 9.1x18.3m (30x60 ft) or roughly 167 sqm. The clear-span sports structure architecture eliminates all interior load-bearing columns, allowing operators to configure 2, 4, 8, or more courts under a single continuous all weather sports cover.
2. Structural Engineering and Space Planning
Engineered sports structures utilize heavy-duty extruded aluminum profiles to deliver wide, unobstructed spans:
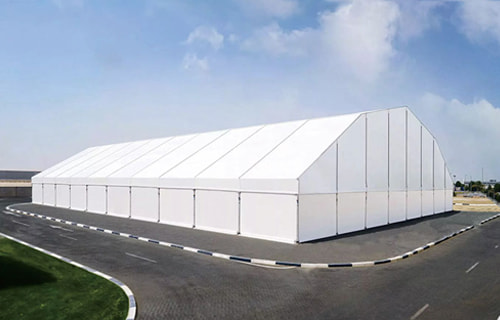
Framework Engineering. The structural skeleton is fabricated from hard-pressed extruded 6061-T6 aluminum alloy. This lightweight yet robust alloy delivers superior tensile strength and corrosion resistance without requiring ongoing repainting or rust treatment. Spans range from 10m to over 50m with modular bay increments (typically 5m bays), allowing facility owners to scale roof coverage indefinitely.
Clear-Span Interior. The absence of internal support posts ensures full perimeter clearance, eliminating visual obstructions and safety hazards during fast baseline drives, wide kitchen resets, and aggressive overhead smashes.
Vertical Play Clearance. Racket sports require adequate ceiling height for lobs and defensive resets. Modular sports facilities provide eave heights from 4.0m to 6.5m and standard ridge heights from 7.0m to 9.5m (extendable up to 12.0m for custom extra-wide spans), comfortably exceeding the recommended 5.5m clear ceiling baseline established by international governing bodies.
Modular Layout Flexibility. A standard 20x40m clear-span footprint (800 sqm across eight 5m bays) comfortably accommodates 4 dedicated playing areas in a 2x2 grid, providing a 20m span for two side-by-side courts (18.2m total court width with 0.9m perimeter clearance) and a 40m length for two lengthwise courts (36.6m total court length with 3.4m central transit and referee clearance).
3. Core Advantages for Facility Operators
Rapid Deployment for First-Mover Advantage. Traditional indoor gymnasium construction typically requires 12 to 24 months for architectural design, excavation, structural steel framing, and interior fit-out. In contrast, an aluminum sports enclosure can be pre-engineered, delivered, and assembled on-site within 7 to 14 days, enabling operators to achieve fast pickleball facility expansion and capture seasonal membership demand.
Lower Capital Expenditure. Compared to permanent steel or concrete structures, a modular sports facility reduces upfront capital costs by 50% to 70%. Foundations are simplified, engineering timelines are compressed, and the structures can often be categorized as semi-permanent commercial assets with favorable tax depreciation.
All-Weather Protection and Climate Control. The architectural roof uses double-coated 850g/sqm PVC membrane with 100% waterproof performance, UV blocking, and certified flame retardancy (DIN 4102 B1 and NFPA 701). The membrane creates a dependable indoor pickleball facility solution that eliminates rainouts, direct sun glare, and wind interference.
Flexible Relocation and Asset Protection. All structural components are bolted rather than welded. If a land lease expires or operational priorities change, the entire structure can be disassembled, transported, and re-erected at a new venue without material loss.
High Space Utilization. Re-purposing underutilized outdoor asphalt lots or converting an obsolete tennis court footprint into a 20x40m enclosed layout allows operators to build 4 dedicated playing zones, maximizing player capacity and booking revenue on the same land footprint.
4. Acoustic Control, Lighting, and Foundation Systems
Professional sports operations require careful integration of auxiliary systems:
Acoustic Mitigation. The crisp sound of paddle impact on composite balls generates noise levels around 65 to 70 dBA at baseline distances. To address municipal noise ordinances in residential zones, the structure can be fitted with multi-layer acoustic insulation roof liners and sound-dampening perimeter wall panels to absorb high-frequency reverberation.
Anti-Glare Sports Lighting. High-output LED sports fixtures mounted along the roof trusses deliver uniform illumination across all courts. Lighting layouts are engineered to maintain 300 to 500 Lux horizontal illuminance with specialized anti-glare diffusers, preventing overhead blinding during high-lob returns.
Versatile Foundation Anchoring. Structures can be installed on almost any existing surface without deep excavation:
Solid Concrete Slabs: Secured using heavy-duty chemical or mechanical expansion anchors.
Asphalt Pavement: Anchored using steel rebar pins driven through the sub-base.
Compacted Soil or Grass: Secured with high-capacity steel earth anchors.
Sensitive or Protected Grounds: Stabilized using industrial concrete ballast weight blocks.
5. Technical Specifications Reference
The engineering parameters below provide a standard technical baseline for modular multi-court sports installations:
| Parameter | Standard Specification |
|---|---|
| Clear Span Width | 10m to 50m (modular customized design) |
| Eave Height | 4.0m to 6.5m |
| Ridge Height | 7.0m to 9.5m (up to 12.0m for custom large spans) |
| Modular Bay Distance | 5.0m standard bay spacing |
| Frame Material | Hard-pressed extruded 6061-T6 aluminum alloy |
| Roof Fabric | 850g/sqm double-coated PVC polyester textile (blackout, waterproof, UV-resistant) |
| Flame Retardancy | DIN 4102 B1, NFPA 701, M2 certified |
| Wind Load Capacity | 120 km/h (structural calculation report available) |
| Snow Load Capacity | 1.5 kN/sqm |
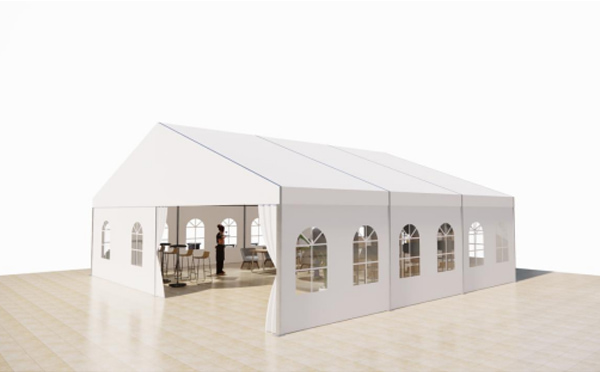
| Perimeter Enclosure Options | PVC fabric sidewalls, ABS solid walling, insulated sandwich panels, tempered glass walls, motorized rolling doors |
6. Diverse Application Scenarios
Commercial Sports Clubs. Established tennis centers and gym chains can enclose outdoor spaces to run year-round paid court bookings, organized leagues, and corporate clinics regardless of winter cold or summer heat.
Schools and Universities. Academic campuses can construct an economical community pickleball shade structure over multi-use outdoor asphalt courts, providing sheltered athletic space for physical education programs.
Municipal Parks