


 sales1@lingtong-structures.com


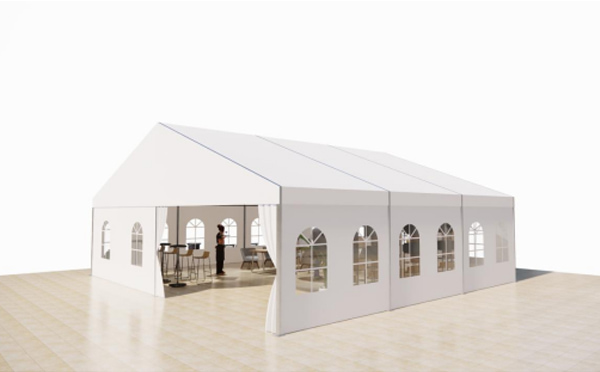


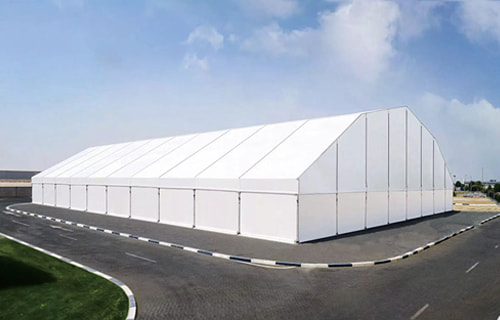

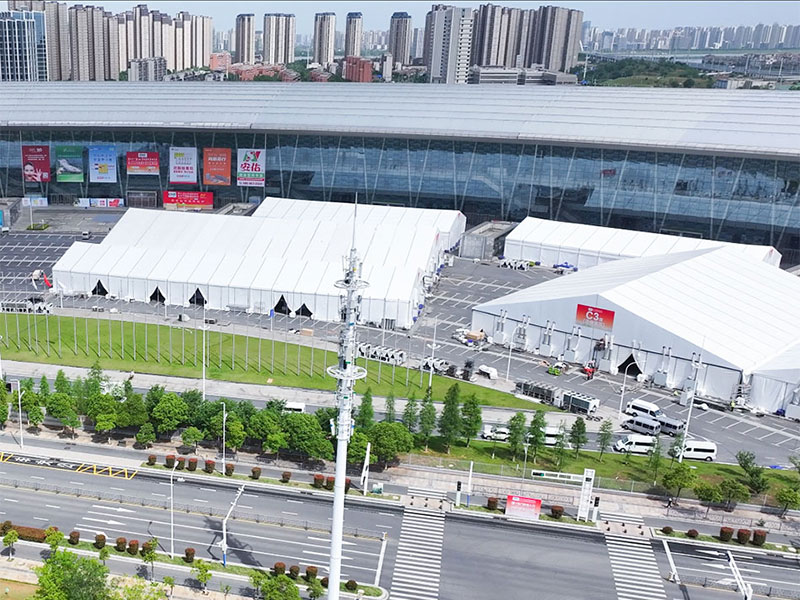
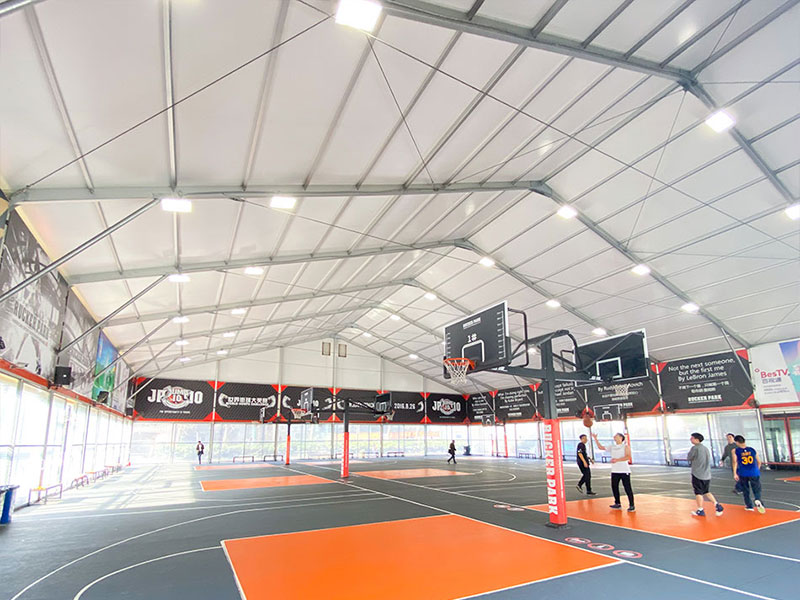



Saudi Arabia Construction Site Tents

1. Project Background
This project is located in Riyadh, Saudi Arabia, where a large construction contractor needed a fast-deploying temporary facility solution on a desert worksite. Due to the extreme heat, strong UV radiation, sandstorms, and fast-changing project timelines, the client required a temporary infrastructure system that is:
Comfortable for office staff
Secure for equipment
Large enough to store building materials
Resistant to harsh desert climate
Quick to install and relocate
Traditional concrete or steel buildings were not suitable due to long construction time, high cost, and lack of flexibility. Therefore, the client chose Lingtong Structures’ modular industrial tents as their temporary office, warehouse, and tool storage solution.
2. Client Requirements Analysis
The client needed three main functional tents:
(1) Temporary Site Offices
The main challenges were comfort, insulation, and energy efficiency. Key requirements included:
Excellent thermal insulation
Efficient AC support
A stable, sand-resistant structure
Full electrical system
Comfortable interior for long-term work
(2) Warehouse Tent
The warehouse needed to:
Provide large clear-span storage space
Protect materials from UV, rain, and dust
Allow forklift operations
Ensure strong wind resistance according to Saudi standards
(3) Tool Storage Tent
Main requirements:
Secure hard walls
Anti-theft doors
Basic lighting
Durable and weather-resistant structure
The client emphasized fast installation, relocation flexibility, and modular expansion during different phases of the construction project.
3. Site & Climate Challenges
Working in Saudi Arabia means facing extreme environmental challenges:
High temperatures exceeding 45–50°C in summer
Strong UV radiation causing material aging
Sandstorms requiring wind-resistant structures
Uneven sandy foundations
Strict safety standards for temporary construction facilities
The Lingtong engineering team performed on-site assessments and proposed a structural plan that meets:
Local wind load requirements
Fire retardant standards (NFPA701 / DIN4102 B1)
Industrial-grade waterproofing
Long-term durability under desert climate
4. Our Solution
We provided a complete modular tent system including:
(A) Insulated Office Tent Solution
Configuration:
PU/Rockwool insulated hard walls
Split AC units (commercial grade)
Double-layer PVC roof (air insulation layer)
Cassette flooring with PVC finish
Double-glazed aluminum windows + mosquito screens
LED panels, sockets, distribution box
Optional: Restroom + pantry module, office furniture
Benefits:
Maintains comfortable indoor temperature
Reduces AC power consumption
Suitable for long-term onsite operation
(B) Heavy-Duty Warehouse Tent
Configuration:
Large span clear-span aluminum structure
850–950gsm PVC roofing (UV-resistant, flame retardant)
Optional ABS or steel hard wall system
Natural ventilation via roof vents + louvered panels
Large rolling shutter doors for trucks and forklifts
Optional anti-moisture flooring & storage racks
Benefits:
Provides maximum internal storage space
Allows machinery to operate efficiently
Fast construction within days
(C) Secure Tool Storage Tent
Configuration:
ABS hard wall panels
Steel security door with lock
UV-resistant PVC roof
LED basic lighting
Optional ventilation window & tool racks
Benefits:
Enhanced anti-theft performance
Keeps tools dry and protected
Quick assembly and mobility
5. Implementation
Our engineering & installation team completed the project in phases:
Ground preparation & leveling on sand base
Anchoring system installation (steel stakes + base plates)
Warehouse tent assembly
Office tent installation + electrical & AC system setup
Tool storage tent installation
Inspection, testing, and final client acceptance
Total construction time: Less than 10 days.
6. Results & Performance
Office tents remained stable and cool even under 50°C outdoor temperature.
Warehouse tents provided large internal space for forklifts and machinery.
All tents passed wind resistance testing according to Saudi standards.
ABS hard walls improved anti-theft performance.
Rolling shutter doors improved logistics efficiency.
Ventilation and lighting systems operated smoothly in long-term use.
Client reported 30% operational efficiency improvement after deployment.
7. Client Feedback
"The tents delivered by Lingtong are durable, well-insulated, and perfect for our desert projects. Very professional service."
8. Project Data Overview
Item | Specification |
Location | Riyadh, Saudi Arabia |
Application | Office Tent + Warehouse Tent + Tool Storage Tent |
Span Size | 10–25m |
Side Height | 3–6m |
Wall System | PU Insulated Panels / ABS Hard Walls |
Roof Fabric | 850–950gsm PVC, UV-resistant, Fire Retardant |
Wind Load | 100–120 km/h |
Fire Rating | B1/M2 or NFPA701 |
Doors | Rolling Shutter Doors + Steel Security Doors |
Ventilation | Roof Vents + Louver Windows |
Lighting | LED Industrial Lighting System |
Flooring | Cassette Flooring System |
Installation Time | Less than 10 days |
Service Life | 10–20 years |
Additional Features | AC System, Electrical Wiring, Tool Racks (Optional) |
9. Why Clients Choose Lingtong Structures
27+ years of tent manufacturing experience
Deep understanding of GCC engineering & safety standards
Strong wind & UV resistance design for desert climates
Modular design for fast deployment and expansion
Factory-direct pricing
Professional engineering team for design + installation
Reliable after-sales support
Extensive experience in large construction projects
10. Call to Action
If you are planning temporary offices, warehouses, lunch tents, tool storage tents, or construction work tents in Saudi Arabia or the Gulf region, simply tell us your:
Project location (country/city)
Required tent size
Application type
Expected budget & timeline
We will reply within 12 hours with:
Professional design proposal
Structural calculation report
Budgetary quotation
Delivery & installation plan
Email: marketing@lingtong-structures.com
Website: https://www.lingtong-structures.com/