

 sales1@lingtong-structures.com





Product Categories
Warehouse Tent
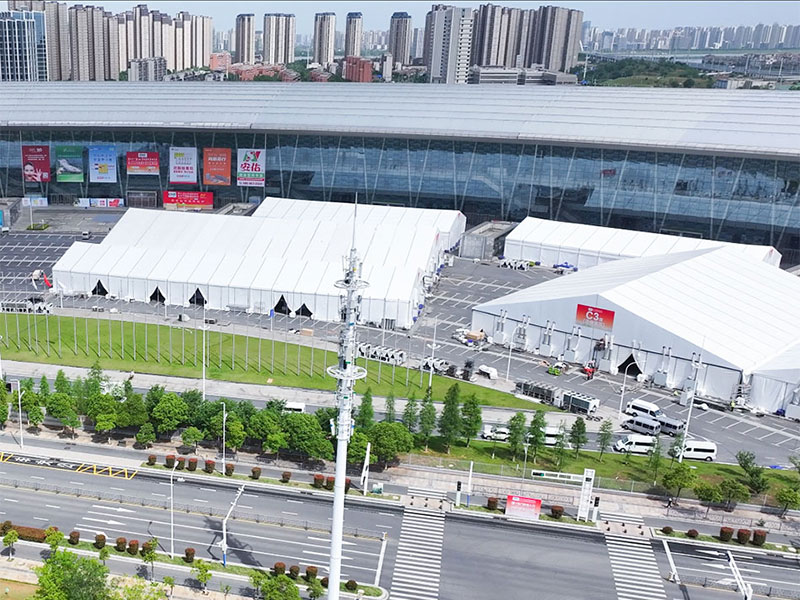
Warehouse Tent
Sports Court Tent
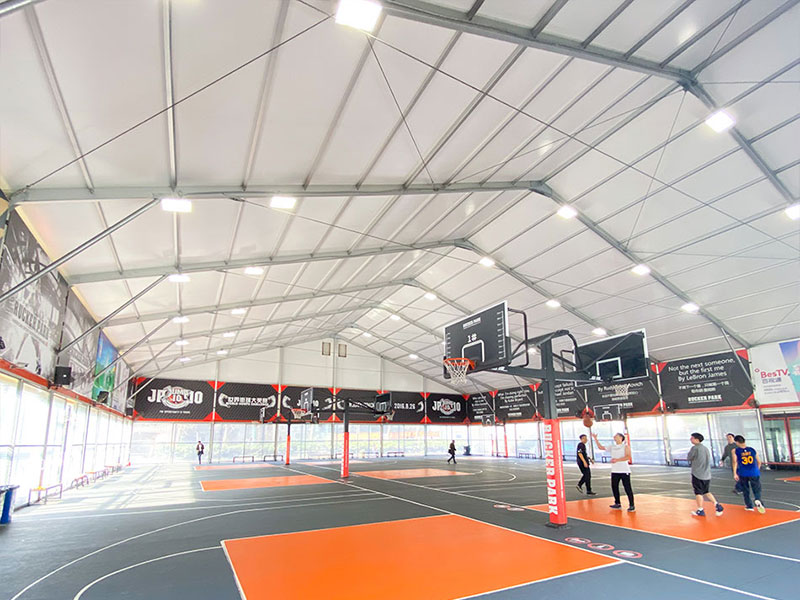
Sports Court Tent
Commercial Event Tent

Commercial Event Tent



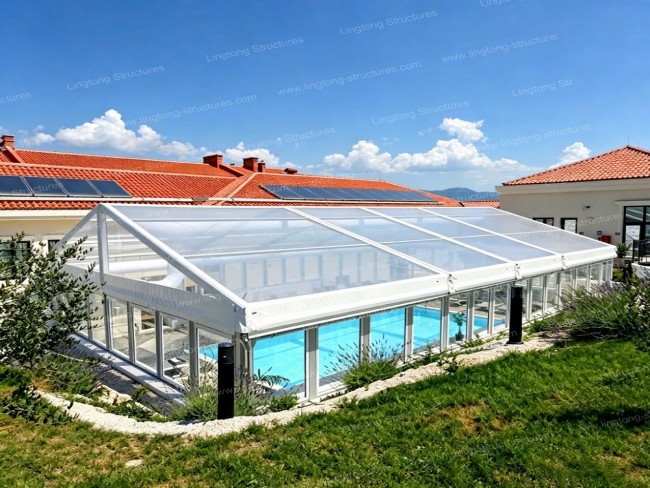
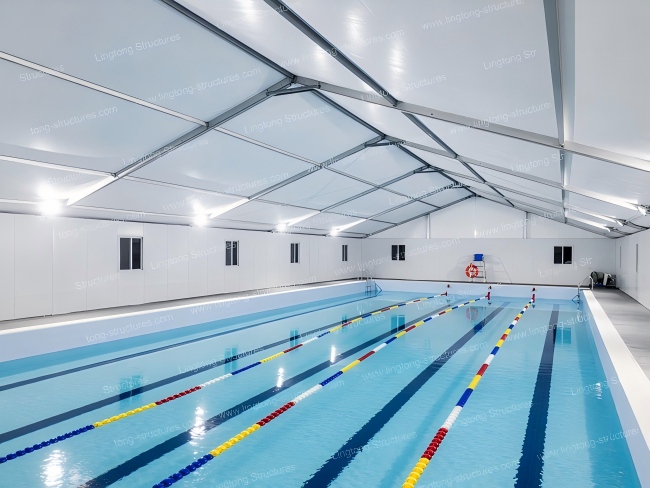
Lingtong pool tent covers use modular aluminum structures. All specifications can be customized to project requirements.
| Parameter | Range | Notes |
|---|---|---|
| Span / Width | 10m / 15m / 20m / 25m / 30m / 40m / 50m | Customized to pool width |
| Length | Unlimited in 3m or 5m bay increments | Fits 25m standard or 50m competition pools |
| Eave Height | 3m / 4m / 5m / 6m | 4m+ recommended for diving platforms |
| Ridge Height | Varies by span and slope | Example: 15m span ~6.4m ridge height |
| Component | Material | Performance |
|---|---|---|
| Main Frame | Aluminum alloy 6061-T6 | PADF coated, corrosion resistant, 10-15 year design life |
| Connectors | Hot-dip galvanized steel | Precision-engineered for structural integrity |
| Roof Cover | Double PVC-coated polyester, 850g/m² | B1/M2 flame retardant, waterproof, UV-resistant, self-cleaning |
| Side Walls | Double PVC-coated polyester, 650g/m² | Clear, translucent, or opaque options |
| Wind Resistance | Up to 120 km/h | Engineered for local climate; structural calculation reports available |
| Snow Load | 0.5 kN/m² | Adjustable based on project location |
| Certifications | CE, ISO9001, DIN 4102 B1/M2, EN13782 | Internationally certified |
| Project Type | Span | Eave Height | Wall System | Climate Control |
|---|---|---|---|---|
| Basic Protection | 15-20m | 4m | PVC soft wall (with clear windows) | Natural ventilation |
| Comfort Enhanced | 20-25m | 5m | Glass walls + partial PVC | Exhaust fans + thermal liner |
| Professional Training | 25-30m | 6m | Full glass walls + aluminum doors | AC + dehumidification |
| Multi-Purpose Venue | 30-50m | 6m+ | Glass + ABS sandwich panels | Full climate control system |
| Application | Common Requirements | Reference Solution |
|---|---|---|
| Hotels & Resorts | Increase pool utilization, boost off-season revenue | 20m x 30m clear glass wall tent |
| Community Fitness Centers | Fast construction, avoid permanent building permits | 25m x 50m clear-span aluminum structure |
| Private Villas | Reduce leaves/insects, enhance privacy | 15m x 8m single-slope or arched transparent roof |
| Professional Training Facilities | Meet training standards, control temperature/humidity | 30m x 50m arched tent + HVAC system |
No internal columns—pool surround areas remain clear. Diving boards, lifeguard stations, and poolside events are not obstructed.
Aluminum frame: 10-15 year design life. PVC covers replaceable every 5-8 years. One frame investment, replaceable covers.
Structural calculation reports, wind load tests, and fire resistance certificates available. Designed for local wind and snow conditions.
Modular design, 5-7 days on-site assembly. No heavy machinery, low site impact.
Entire structure can be dismantled and moved to a new site. Unlike permanent buildings, this is a movable investment.
✓ Structural calculation reports based on local climate
✓ 3D renderings provided before production
✓ Installation manual and video tutorials
✓ On-site engineer supervision available
✓ Frame warranty; wear parts replaced free within one year
✓ Global logistics, customs documentation assistance

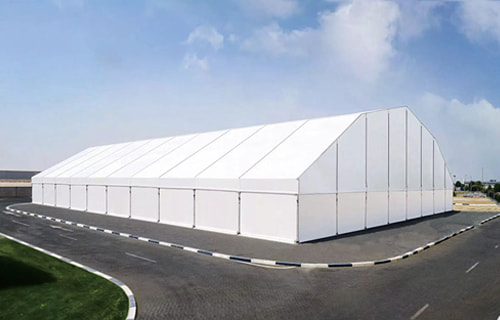
Flexible, modular storage solutions for industrial and logistics needs. Clear-span up to 50m.
Learn more →
Indoor facilities for tennis, padel, basketball, and more. Weatherproof, professional-grade.
Learn more →
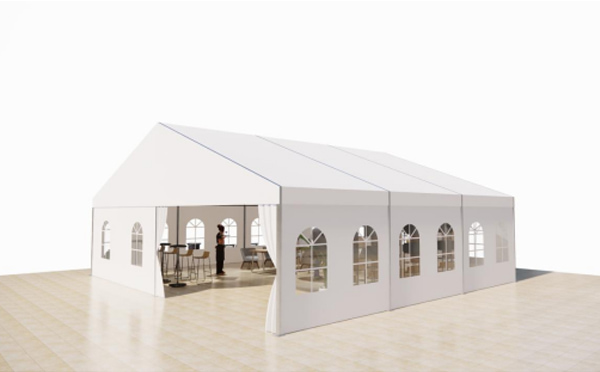
Premium clear-span tents for exhibitions, product launches, and corporate gatherings.
Learn more →



 Inquire Now