


 sales1@lingtong-structures.com











Glass Atrium Event Marquees: Engineering Black-Frame Conservatory Venues
 Nov 19, 2026|
 View:26

1. Why Black-Frame Glass Atrium Structures Replace Permanent Brick Orangeries
2. Banquet Layout Math: Sizing a Clear-Span Conservatory Tent for 100 to 400+ Guests
3. Overcoming the Greenhouse Effect: Solar Heat Control, Glazing, and HVAC Integration
4. Overhead Rigging Capacity for Chandeliers, Floral Trusses, and Production Lighting
5. Sloped Lawn Leveling and Non-Invasive Estate Anchoring Systems
6. Back-of-House Catering Integration and 40HQ Containerized Glass Logistics
7. Common Engineering Questions from Venue Owners and Event Contractors
Vineyard estates, historic manor houses, golf clubs, and luxury event rental operators frequently hit a costly regulatory wall when expanding their outdoor hospitality capacity. Clients booking high-end weddings and corporate galas demand the natural daylight, architectural height, and panoramic sightlines of a permanent glasshouse, yet constructing a fixed brick-and-steel orangery typically requires 18 to 36 months of municipal zoning approvals, heritage conservation reviews, and deep foundation excavation. At the same time, conventional white PVC frame tents look temporary and limit venue rental rates. An engineered glass atrium event marquee bridges this commercial gap by delivering 10m to 30m column-free spans, matte-black architectural aluminum profiles, and a structural frame lifespan of 15 to 20+ years, allowing estates and rental fleets to deploy a four-season glass banquet hall within days.


1. Why Black-Frame Glass Atrium Structures Replace Permanent Brick Orangeries
Traditional outdoor event tents rely on mill-finish silver aluminum frames and opaque white vinyl sidewalls that visually clash with heritage estates, manicured botanical gardens, and modern vineyard architecture. To achieve the aesthetic authority of a permanent glass conservatory without triggering permanent building permit bottlenecks, structural engineers reconfigured the portal frame geometry and surface treatment.
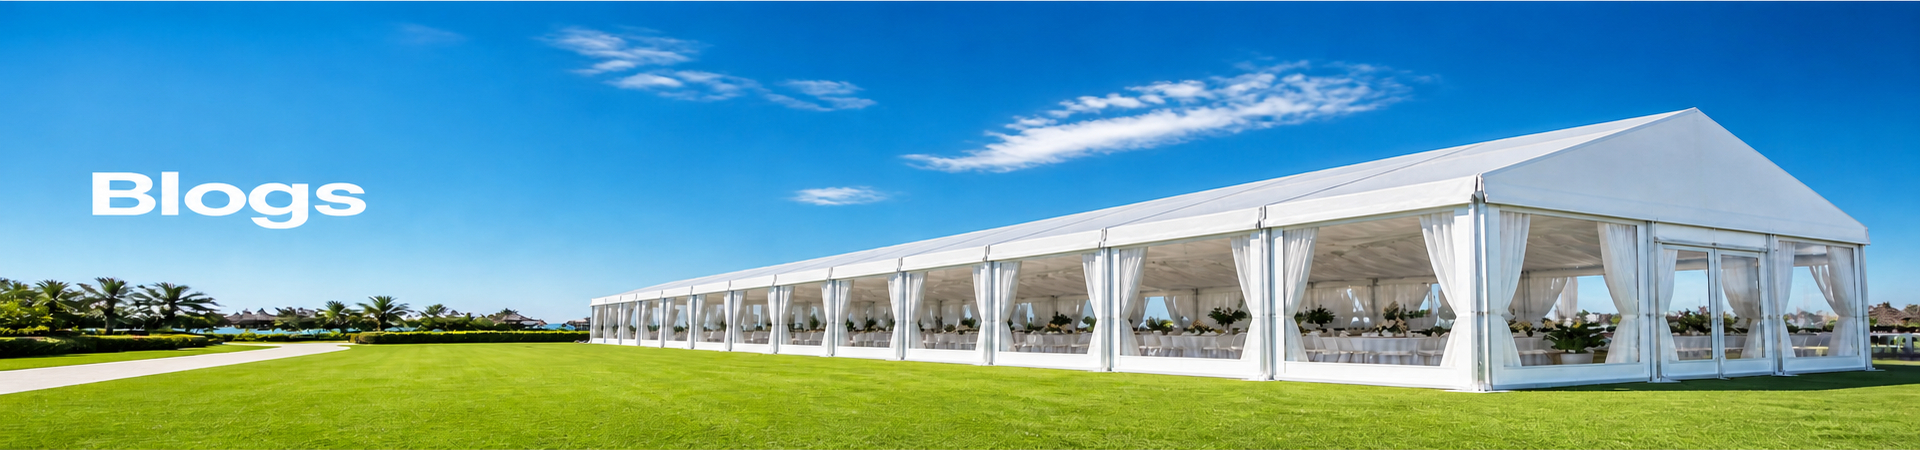
A commercial black frame wedding structure is manufactured from hard-pressed extruded 6061-T6 aluminum alloy profiles finished with electrostatic matte-black, dark bronze, or anthracite gray powder coating or fluorocarbon finish. Paired with full-height tempered glass wall panels, Georgian-style mullion window grids, and a high-gable atrium entrance portal, the structure reads visually as a permanent architectural orangery rather than a temporary marquee.
Beneath its refined exterior, the framework is engineered for typical wind loads of 80 km/h to 120 km/h and snow loads tailored to roof pitch and profile sizing. Every main rafter, eave column, purlin, and hot-dip galvanized steel connector node is CNC-machined at the factory for bolt-together assembly without on-site welding. Because the system is classified in many jurisdictions as a relocatable, zero-foundation modular structure, vineyard and hotel owners can convert seasonal lawns into year-round revenue-generating banquet venues while preserving underlying greenbelt land.
2. Banquet Layout Math: Sizing a Clear-Span Conservatory Tent for 100 to 400+ Guests
Unlike corporate lecture seating, luxury wedding receptions require generous spatial allocation for 1.8m (72-inch) 10-seat round banquet tables, wide catering service aisles, a central dance floor, a live band or DJ stage, bar islands, and lounge furniture. Professional hospitality planners typically allocate between 1.8 sqm and 2.2 sqm of gross floor area per seated banquet guest inside a clear span conservatory tent.
| Venue Guest Capacity | Recommended Structure Footprint | Total Unobstructed Area | Eave / Atrium Ridge Height | Standard Banquet & Entertainment Layout |
|---|---|---|---|---|
| 80 to 120 Seated Guests | 10x20m (four 5m bays) | 200 sqm | 4.0m / 5.6m to 6.2m | 10 to 12 round banquet tables, 5x5m central dance floor, and compact stage |
| 150 to 220 Seated Guests | 15x30m (six 5m bays) | 450 sqm | 4.0m / 6.4m to 7.2m | 18 to 22 banquet tables, 6x9m dance floor, elevated band stage, and dual bar stations |
| 250 to 350 Seated Guests | 20x35m (seven 5m bays) | 700 sqm | 4.0m to 5.0m / 7.2m to 8.5m | 28 to 35 banquet tables, central chandelier dance zone, VIP lounge, and buffet lines |
| 400 to 500+ Gala Guests | 25x40m (eight 5m bays) | 1,000 sqm | 4.0m to 6.0m / 8.0m to 9.6m | Full-scale luxury estate gala layout with 360-degree bar, runway stage, and production trussing |
Because the portal frame eliminates interior support columns across spans from 10m to 30m, every guest table enjoys an unobstructed sightline to the head table and central dance floor. Furthermore, the standardized 5.0m modular bay distance enables venue operators or rental crews to add or remove 5.0m bay sections to scale capacity between intimate autumn vineyard dinners and large summer ceremonies.
3. Overcoming the Greenhouse Effect: Solar Heat Control, Glazing, and HVAC Integration
The single greatest operational failure of poorly specified transparent tents is the midday greenhouse effect: under direct summer sunlight, an unshaded clear PVC enclosure traps solar radiation, overheating the interior, wilting floral installations, and overwhelming standard portable air conditioners. Conversely, during chilly autumn evenings, warm humid air from hundreds of guests condenses against cold single-layer roof vinyl, causing water droplets to drip onto banquet tables.
An engineered transparent roof reception tent eliminates both thermal hazards through a multi-stage climate envelope:
Retractable Internal Roof Liners and Sunshade Tracks: The extruded 6061-T6 aluminum rafters feature dual integrated Keder channels. While the outer channel secures the weatherproof 850g/sqm transparent or blockout PVC roof membrane (certified to DIN 4102 B1 and NFPA 701 fire retardancy standards), the inner channel supports tensioned acoustic pleats or retractable sunshade sails. Venue managers can close the thermal shade liner during peak afternoon sun to block radiant heat gain, and retract it at dusk to reveal a starlit glasshouse ceiling.
Low-E and Tinted Tempered Glass Perimeter Walls: Instead of flimsy plastic window curtains that ripple in the wind, the perimeter utilizes 6mm or 8mm safety tempered glass panels or double-glazed insulated glass units mounted in color-matched black powder-coated aluminum cassettes. Optional solar-control bronze or smoke-gray tinting filters ultraviolet glare and reduces HVAC cooling loads while keeping panoramic vineyard or ocean views crystal clear.
Dedicated HVAC Ducting Modules: To avoid cutting unsightly holes in glass walls, specific rear or side bays swap glass cassettes for color-matched black 50mm insulated sandwich panels pre-fitted with supply and return air plenums. External packaged rooftop HVAC units pump conditioned air quietly into the hall, maintaining a stable 20°C to 24°C indoor climate and positive air circulation that prevents ceiling condensation.
4. Overhead Rigging Capacity for Chandeliers, Floral Trusses, and Production Lighting
High-budget wedding designers and audio-visual production teams routinely suspend heavy crystal chandeliers, lush floral rings, theatrical moving-head lights, and line-array speakers directly from the ceiling. Lightweight marquee frames buckle under these concentrated point loads or force planners to erect unsightly ground-supported lighting towers across the dance floor.
To support heavy overhead production without floor towers, a commercial luxury glasshouse event tent is engineered with heavy-duty four-channel 6061-T6 aluminum box-beam main rafters (such as 200x110x4.5mm or 250x110x5.0mm profiles, sized to span width) reinforced by galvanized steel ridge struts, tensioned diagonal wind cables, and pre-calculated point-load capacity at the purlin junctions. Factory-supplied eye-bolts and structural beam clamps allow rigging crews to hang floral trusses, acoustic baffles, and chandelier grids safely while running power cables invisibly inside the hollow channels of the black aluminum profiles.
5. Sloped Lawn Leveling and Non-Invasive Estate Anchoring Systems
Scenic wedding estates rarely offer flat concrete pads; most installations take place on rolling turf lawns, historic cobblestone courtyards, lakeside terraces, or terraced vineyards where excavation is strictly prohibited. Installing rigid glass wall cassettes requires a perfectly level sub-base so glass doors swing smoothly without binding.
Engineers resolve uneven terrain using an elevated adjustable cassette flooring system built on a galvanized steel and aluminum ring-lock or screw-jack sub-frame. Adjustable leveling jacks compensate for uneven ground slopes ranging from 10cm to over 1.0m across the building footprint without disturbing topsoil. Heavy-duty interlocking anti-slip marine-grade plywood or composite hardwood floor cassettes lock into the aluminum tracks, creating a solid, vibration-free ballroom floor that protects high-heeled guests from damp grass and conceals all electrical and audio cabling underneath.
For structural anchoring, the base plates adapt to the estate surface: heavy-duty chemical anchor bolts or mechanical expansion bolts secure the frame on permanent concrete terraces; high-tensile steel ground stakes anchor into open turf lawns; and precast concrete ballast blocks integrated beneath the elevated floor deck provide wind uplift resistance on heritage courtyards where ground drilling is forbidden.
6. Back-of-House Catering Integration and 40HQ Containerized Glass Logistics
A fully transparent banquet hall leaves nowhere to hide catering prep tables, commercial warming ovens, dishwashing racks, power generators, or restroom access corridors. Exposing back-of-house logistics through clear glass walls ruins the luxury aesthetic.
Professional venue layouts solve this by pairing the front-of-house glass atrium structure with a connected back-of-house service tent. Using a weatherproof PVC rain gutter and a custom black-panel transition wall, a 5x10m or 10x15m opaque blockout service structure is linked directly to the rear gable or side bay of the main glass hall. Catering staff pass plated meals seamlessly through double-swing service doors while guests inside the glass atrium see only a clean architectural backdrop.
Because our manufacturing facility supplies structures exclusively through direct factory sales to global venue owners and commercial rental fleets, international transport protection is engineered into every shipment. Powder-coated black 6061-T6 aluminum profiles are individually wrapped in protective anti-scratch film and steel stacking racks, while tempered glass wall cassettes are packed into custom heavy-duty steel transport stillages with shock-absorbing rubber dividers. A complete 15x30m (450 sqm) glass atrium structure, including frame, glass stillages, roof membranes, and cassette flooring, packs efficiently into a standard 40HQ ocean shipping container for forklift unloading and repeatable fleet deployment.
7. Common Engineering Questions from Venue Owners and Event Contractors
Q1: How long does the transparent PVC roof stay clear before yellowing?
A1: Anti-UV 850g/sqm transparent PVC roofs maintain optical clarity for 3 to 5 years under continuous outdoor UV exposure, or 5 to 8 years in seasonal use. Thanks to modular Keder tracks, aged roof panels can be slid out and replaced individually at low cost while the 6061-T6 aluminum frame and glass walls remain in service for 15 to 20+ years.
Q2: Will the matte-black coating scratch or corrode near the coast?
A2: No. The frame uses cured electrostatic powder coating or fluorocarbon PVDF finish over 6061-T6 aluminum to resist coastal salt spray, while steel transport racks with protective pads prevent transit scratches.
Q3: How long does on-site assembly take for a 15x30m glass atrium venue?
A3: All components arrive pre-cut, pre-drilled, and labeled with CAD manuals, allowing a 6-to-8-person local installation crew using a standard lift to assemble a 15x30m frame, leveled flooring, and glass walls in 4 to 6 working days without welding.
Q4: Can this glass structure be used for winter weddings in cold regions?
A4: Yes. The structure pairs double-glazed glass walls with detachable thermal roof liners and HVAC warm-air circulation to maintain a stable 20°C to 24°C indoor climate while preventing roof snow accumulation and condensation.
Q5: What information is required to get an accurate factory quote?
A5: Simply provide your target footprint (or guest count), ground surface type, local wind and snow load requirements, and preferred glass wall and flooring options for an exact engineering configuration, with standard factory production completed in 15 to 30 working days.
Recent News
1.Saudi Arabia Sports Event Tent Project | Temporary Solution
2026-02-262.Glass Wall Atrium Tent Creates High-End Event Spaces for Luxury Resorts
2026-09-163.Glass Atrium Event Marquees: Engineering Black-Frame Conservatory Venues
2026-11-194.Wedding Event Tent Ideal Choice for Outdoor Weddings
2026-07-15