

 sales1@lingtong-structures.com




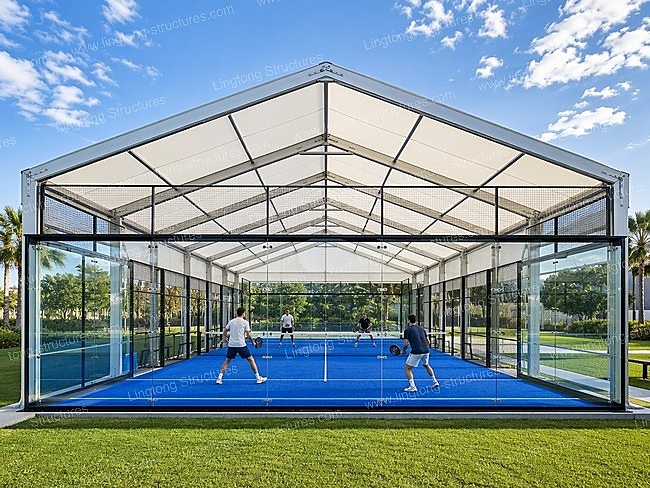







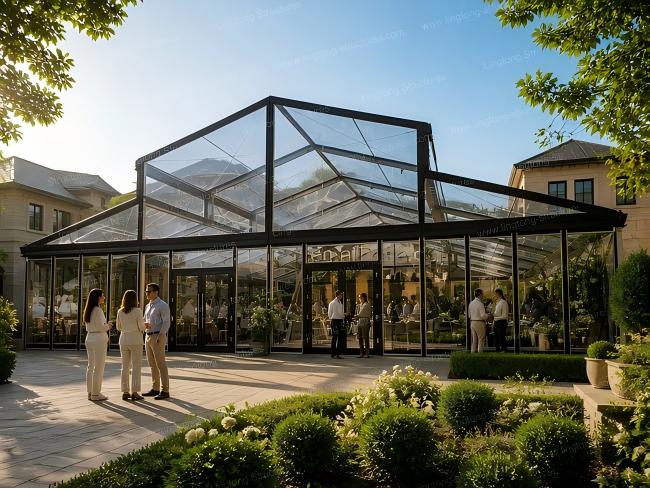
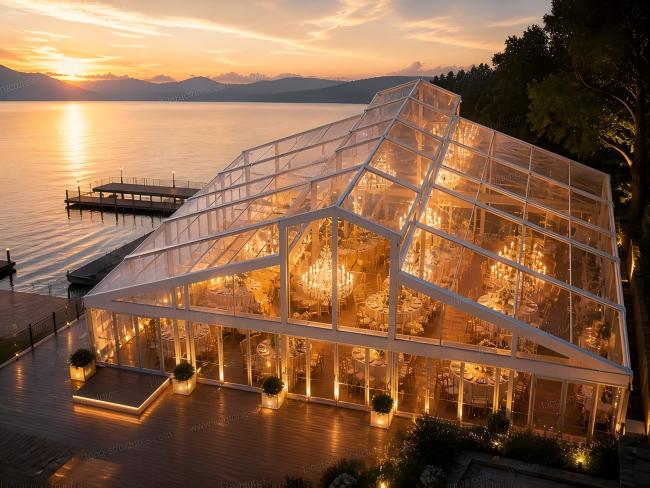
Atrium Tents What's Beneath the Transparent Surface
 Aug 17, 2026|
 View:135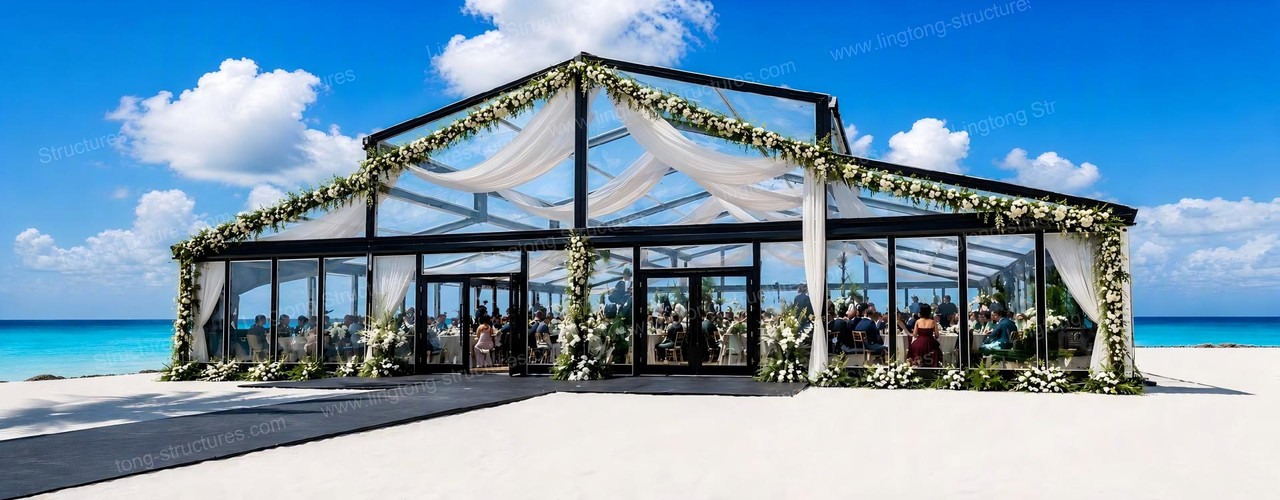
You can't judge a project by renderings alone.
What really separates successful projects from the rest is often found in the engineering details hidden beneath that transparent exterior.
The Roof Membrane: Choose Wrong and Summer Becomes Unusable
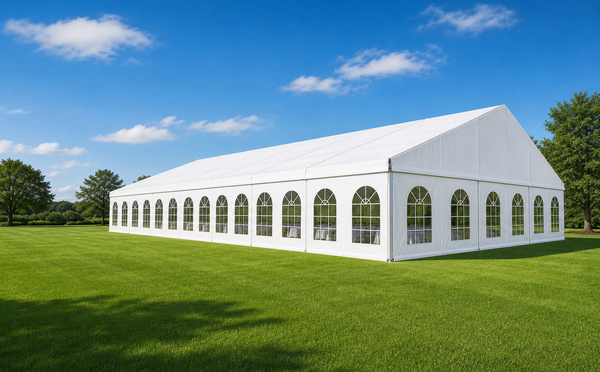
Atrium tents use transparent PVC membrane for the roof—a completely different product from standard tent fabric.
Standard tent fabric is essentially opaque, requiring artificial lighting even during the day. Atrium tent membrane achieves 20% to 30% light transmittance, providing sufficient natural daylight without turning on a single light.
Here's a common misconception: higher transmittance is not always better.
Fully transparent membrane delivers the best visual effect. But under direct summer sun, indoor temperatures can climb significantly above outdoor levels. Multiple completed projects have reported this issue—operators would rather sacrifice some brightness than have guests unable to stay comfortable indoors. Most long-term commercial projects opt for membrane with around 30% transmittance.
Double-layer membrane is a practical configuration for long-term use. The air gap between the two layers acts as a thermal barrier—blocking external heat in summer and reducing heat loss in winter. Single-layer membrane costs less upfront, but the accumulated HVAC expenses over time will catch up to the price difference within a few years.
Membrane also accumulates dust. As dirt builds up, light transmittance gradually decreases. Sites near roads or in dusty areas will show this effect faster. Budget planning should account for periodic cleaning and maintenance costs.
Glass Walls: Hung, Not Built In
Many assume the glass panels on atrium tents work the same way as glass curtain walls on buildings. In reality, the structural logic and demountability are completely different.
Atrium tent glass is tempered glass panels hung on the exterior of the aluminum frame. They serve as cladding—wind and weather protection—but do not carry structural loads. Glass curtain walls on buildings are integrated into the primary structural frame and participate in load distribution.
This difference determines whether the glass can be reused. Atrium tent glass can be fully removed and reinstalled at a different site. Curtain wall glass, once removed, is typically scrap. If there's any chance of relocation or reconfiguration in the future, this distinction is critical.
Glass thickness is not a one-size-fits-all decision. Open, windy sites require thicker panels; sheltered locations don't need the extra thickness. Too thin and the glass will flex in wind. Too thick and the frame may not support it. For the majority of standard projects, 10 to 12mm tempered glass is sufficient.
Waterproofing comes down to the joints between components. Factory-prefabricated aluminum frames achieve tighter tolerances than field-fabricated alternatives. With properly fitted seals and gaskets, the difference may not show immediately—but after a year or two, the waterproofing performance tells the story.
The Flooring Cost That Gets Overlooked
The roof and walls go up fast. Flooring is where many projects exceed budget unexpectedly.
If the existing site is already paved, level, and properly drained, installing flooring or carpet is straightforward and cost-effective.
For grass or dirt sites, there are options. One approach is compacted gravel with timber subfloor and decking—no concrete required, and the site can be restored when the structure is removed. The trade-off is slight floor flexibility, which may not suit heavy equipment but works fine for dining and events.
For long-term commercial use, concrete leveling with integrated drainage is often the better route. This adds time and cost but provides a stable, durable base.
Floor color also affects the overall space. Light-colored surfaces reflect natural light, making the space feel more open and bright. Darker surfaces create a more grounded feel but absorb light, making the interior seem dimmer. To make the most of the atrium tent's transparency, flooring material and color should be planned early.
Same Size, Double the Price—Why?
Two atrium tents of the same dimensions can come with price quotes that differ by a factor of two.
The difference is rarely in the aluminum frame itself. It's in the membrane quality, glass finish, sealing components, and the installation team's expertise.
Membrane comes in domestic and imported grades. Imported membrane delivers more consistent light transmission, better UV resistance, and longer service life without yellowing. Domestic membrane offers better value for short-term use. For year-round outdoor installation, imported membrane is the safer choice.
Glass quality shows up in optical clarity. Lower-grade tempered glass can have optical distortions—ripples that warp the view under certain lighting. For premium events where photography matters, this can significantly impact the guest experience.
Seals and gaskets look minor but determine how long the structure stays watertight. Quality seals maintain elasticity through temperature changes. Cheaper alternatives harden and crack within a year or two. In coastal areas, corrosion protection on frame connectors is another critical detail that separates good from mediocre.
The installation team is another variable. Atrium tents sit somewhere between standard tents and light construction. Larger, more complex configurations require experience. Buying the structure and hiring local general labor to assemble it often leads to misaligned joints, poor waterproofing, and frame distortion that isn't visible until problems appear later.
The Asset Math: A Different Way to Account
For commercial projects, understanding the asset class of an atrium tent is essential.
A permanent building is tied to the land. Its value depreciates linearly over time. When the lease ends, the land isn't yours and the building has effectively zero residual value—the upfront investment is a sunk cost.
An atrium tent is a demountable, relocatable asset. The aluminum frame has a service life of over 20 years with minimal structural degradation. The membrane and seals are consumables—replaced every 8 to 15 years—while the frame and glass continue in service.
There's already a mature secondary market for these structures in Europe and North America. A well-maintained 10-year-old frame can still command 40% to 50% of its original price. The buyer only needs to replace the membrane and seals, getting a near-new structure at roughly 60% of the cost of a brand-new unit.
For leased-site operators, this changes the risk calculation significantly. A permanent building is an irrecoverable investment. An atrium tent is recoverable—dismantle it, move it, and the asset moves with you.
When an Atrium Tent Makes Sense—and When It Doesn't
Based on completed projects across multiple markets, atrium tents work well when most of these conditions are met:
The site is leased, with a 5-to-15-year term and uncertain renewal. Hotels expanding capacity, wedding venues, and commercial dining operations—where capital expenditure risk is a real concern—fit this profile.
The project requires a premium, light-filled space that standard tents cannot deliver. High-end banquets, brand launches, and VIP hospitality need architectural-quality space without committing to a permanent building.
The intended use spans at least three years. For a single event, standard tents are sufficient; an atrium tent is unnecessary. The value in terms of quality, durability, and residual value only becomes apparent over multiple seasons.
The budget is constrained but the expectation is not. At roughly one-third to one-fifth the cost of a traditional glass building, atrium tents offer a balance between visual quality and capital outlay.
There are also scenarios where an atrium tent is not the right answer. If the project requires acoustic-grade soundproofing, strict climate control, or a 50-year landmark building, permanent construction is the appropriate route.
Atrium tents are not a downgrade from permanent buildings. They solve a different problem: how to create a premium, light-filled, relocatable space on leased land, with controlled upfront investment and fast delivery.
The visual appeal is part of it. The real value is in the controlled capital outlay, relocatability, and the ability to make the numbers work for commercial projects. If your project fits this profile, lay out the conditions—and evaluate whether an atrium tent is the right fit.