


 sales1@lingtong-structures.com


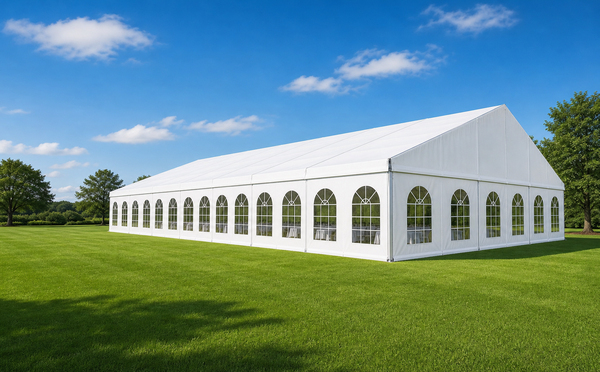


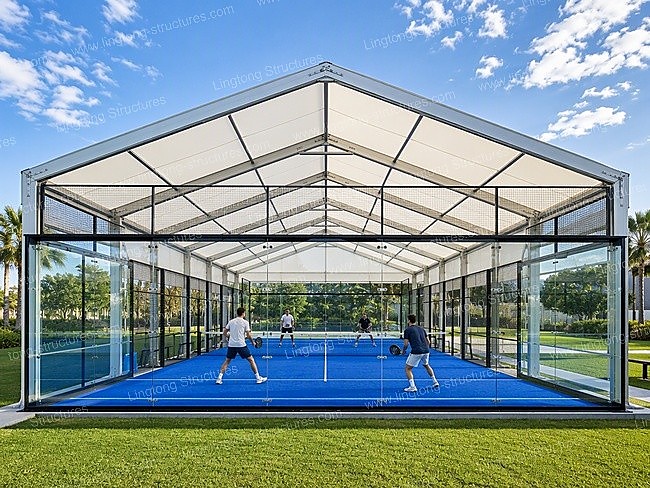


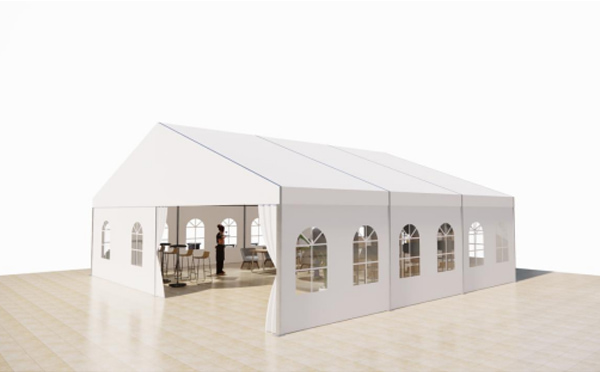


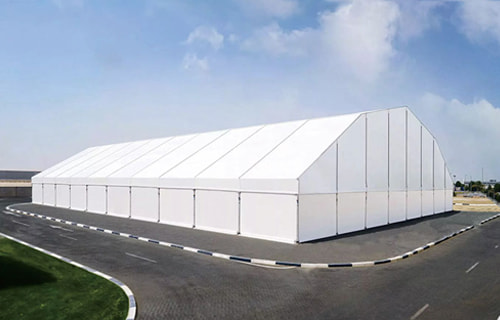




25x50m Modular Hotel Banquet and Conference Hall Tent in Manila, Philippines
Project Background and Challenges
High-Volume MICE and Banquet Demand: The hotel frequently turned away 500+ guest corporate conventions and gala dinners because its existing indoor function rooms lacked sufficient unobstructed floor area, creating an urgent need for a dedicated modular conference center structure.
Typhoon and Tropical Climate Resilience: Located in the Philippines, the building envelope needed to withstand seasonal typhoon winds up to 120 km/h, intense tropical downpours, and high year-round solar heat gain while maintaining a quiet, air-conditioned five-star interior.
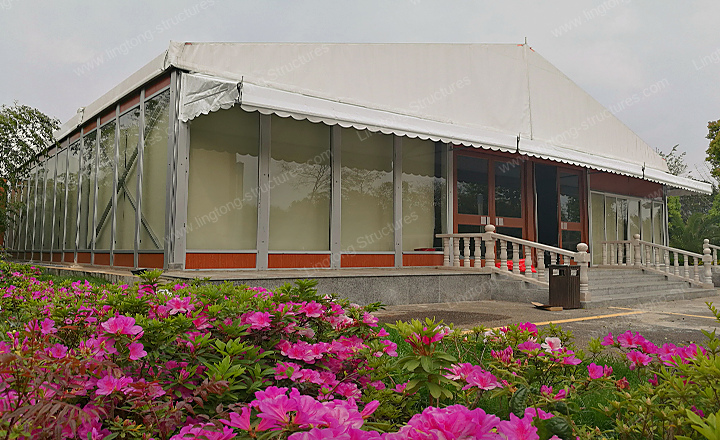
Architectural and Acoustic Integration: As an extension of an established star-rated property, this permanent hotel marquee structure had to match the hotel's formal aesthetic, connect smoothly to existing paved walkways and stone staircases, and isolate exterior roadway noise during conference speeches.
Engineering Solution
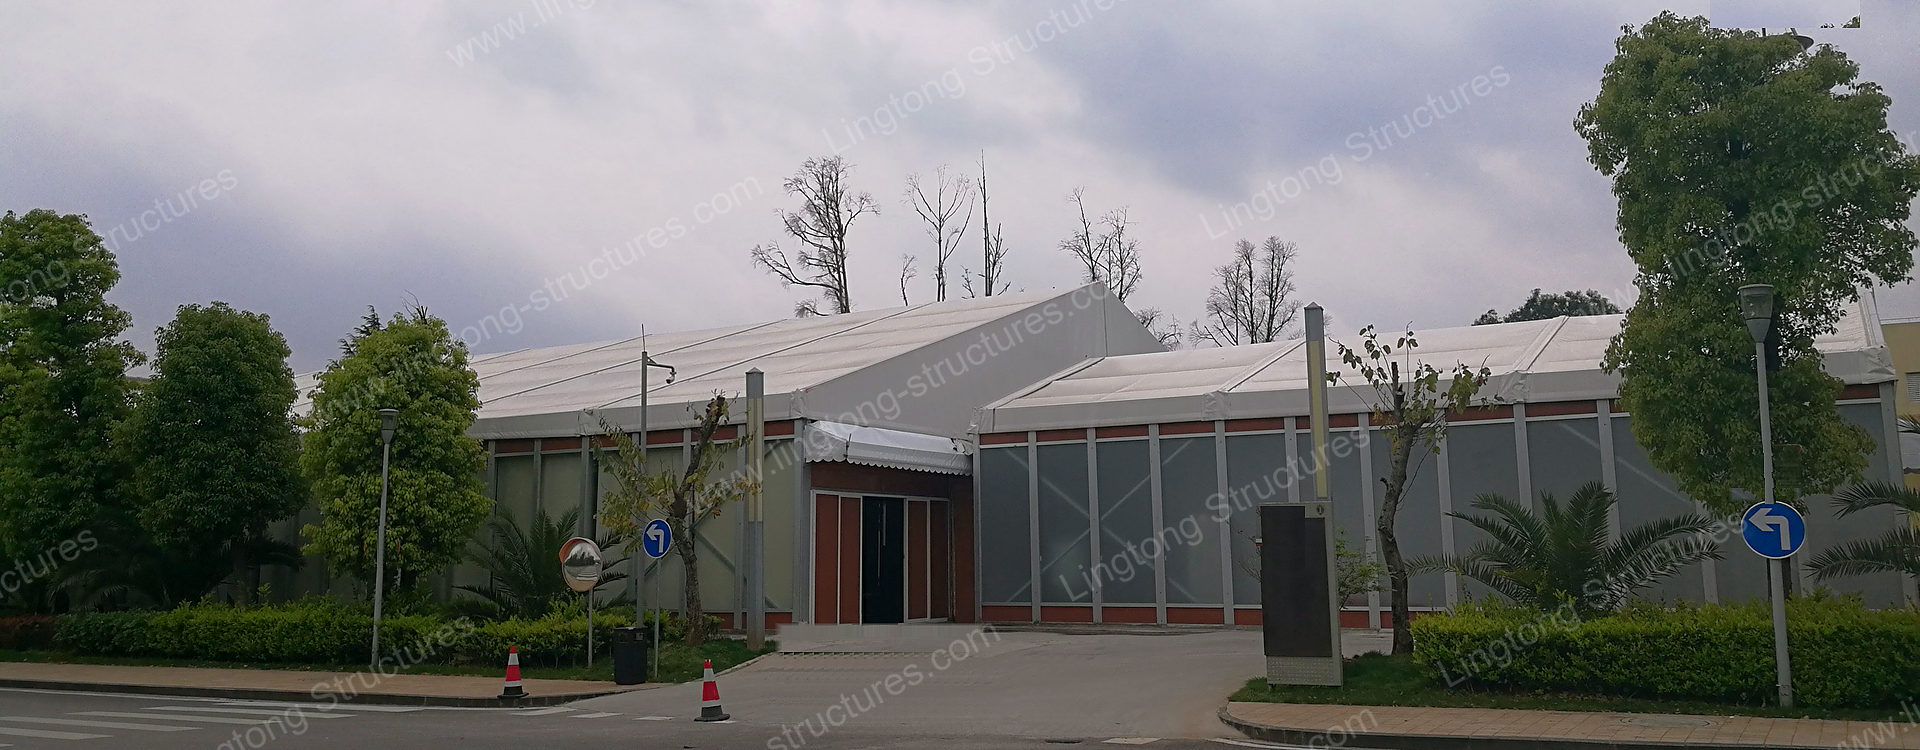
Elevated Terrace Anchoring and Typhoon-Resistant Frame: Engineered with 250x110x5.0mm high-strength 6061-T6 anodized aluminum profiles and perimeter steel diagonal wind bracing, the 25x50m main frame was secured directly onto the hotel's raised concrete terrace using heavy-duty chemical anchor bolts, complete with stone balustrade stairs and a dedicated wheelchair access ramp.
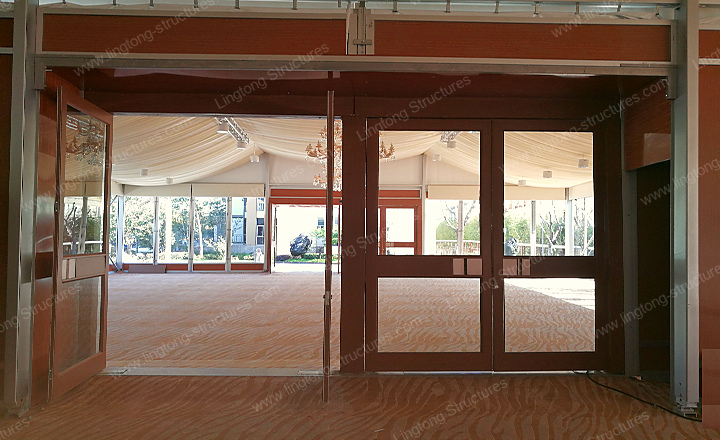
Integrated Pre-Function Foyer and Acoustic Partitioning: To match five-star hospitality flow, the interior incorporates an internal wood-grain hard partition wall system with double-swing glass-panel doors. This separates the entrance reception foyer from the main conference hall, minimizing cold air loss and blocking exterior noise when delegates enter or exit.
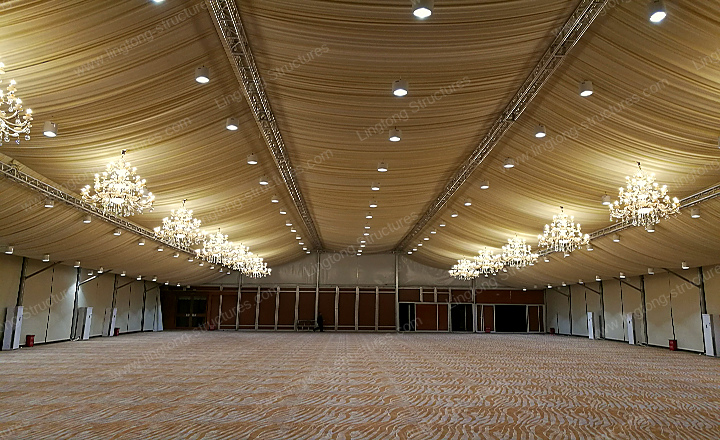
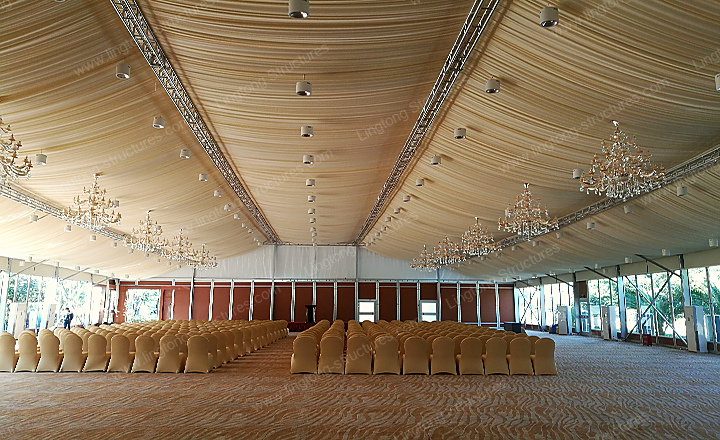
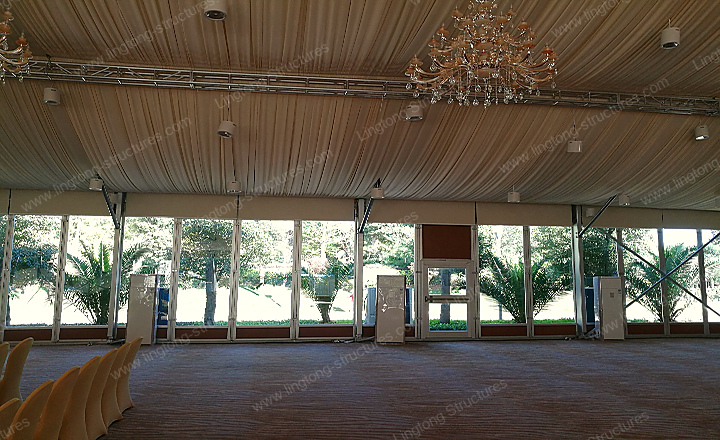
Dual Overhead Truss and Thermal-Acoustic Ballroom Ceiling: The roof pairs an 850g/sqm blockout PVC outer cover with full champagne decorative pleated fabric liners, creating an enclosed thermal and acoustic air buffer cavity that reduces solar heat transfer and rain noise. Suspended within the high-clearance central ridge zone rising from the 4.0m eaves to the 8.0m center peak, two parallel heavy-duty aluminum lighting trusses run the full length of the hall alongside recessed downlights and dual rows of crystal chandeliers, providing ample overhead clearance for stage screens and wedding decor.
Tempered Glass Curtain Walls and Climate Control: Designed as a luxury glass wall event tent for hotels, floor-to-ceiling tempered glass sidewalls along the garden perimeter provide natural daylight and tropical greenery views while sealing the building envelope for high-capacity floor-standing HVAC units positioned neatly along the perimeter bays.
Project Overview
| Parameter | Project Specification |
|---|---|
| Location | Manila, Philippines |
| Dimensions | 25x50m (1,250 sqm Total Area) |
| Eave & Ridge Height | 4.0m Eave Height / 8.0m Center Ridge Height |
| Main Frame | 6061-T6 Extruded Aluminum Profile (250x110x5.0mm, Anodized Finish) |
| Roof Cover System | 850g/sqm Blockout PVC Fabric with Champagne Pleated Roof Lining |
| Wall System | Tempered Glass Curtain Walls and Hard Insulated Partition Panels |
| Interior Fit-Out | Pre-Function Foyer, Double-Swing Timber-Style Doors, Dual Aluminum Lighting Trusses, Crystal Chandeliers, and Full Banquet Carpeting |
| Anchoring & Wind Load | Heavy-Duty Chemical Anchor Bolts on Elevated Concrete Terrace / Up to 120 km/h Wind Load |
Project Execution and Commercial Results
All 250x110x5.0mm aluminum frames, glass curtain wall modules, interior partition doors, and ceiling truss brackets were prefabricated under ISO 9001 quality standards and shipped via ocean freight to Manila. Once the elevated concrete terrace was prepared, on-site bolted assembly of the structural frame, roof system, glass walls, and interior fit-out was completed in 12 to 15 working days without heavy excavation noise. Since opening, the 1,250 sqm grand ballroom has enabled the hotel to host national conventions, corporate product launches, and multi-hundred-guest wedding banquets year-round, significantly expanding the property's F&B and venue rental revenue.
"Adding this 25x50m modular ballroom allowed our hotel to immediately compete for major corporate conventions and large wedding banquets in Manila. The interior foyer partitions, crystal chandeliers, and overhead AV trusses give our clients the exact look and acoustic comfort of a permanent hotel convention center, delivered in a fraction of the time of conventional building."
— Director of Events & Hospitality Operations, Manila Hotel Client
Frequently Asked Questions
Q1: How does a 25x50m hotel banquet hall tent handle typhoon winds and heavy rain in the Philippines?
A1: The structure is engineered with 250x110x5.0mm 6061-T6 aluminum profiles, galvanized steel X-bracing, and heavy-duty chemical anchor bolts secured into a reinforced concrete terrace, achieving a certified wind resistance rating of up to 120 km/h and complete waterproof sealing.
Q2: Can the modular banquet hall be divided into a reception foyer and a main conference room?
A2: Yes. As demonstrated in this Manila hotel project, modular hard partition walls and commercial double-swing doors can be installed inside the clear-span frame to create a dedicated pre-function registration lobby, VIP lounge, or subdivided meeting spaces while leaving roughly 1,000 to 1,100 sqm of net main ballroom space for 600 to 750 banquet guests.
Q3: Can the roof structure support professional conference AV lighting and heavy chandeliers with a 4.0m eave height?
A3: Yes. The 250x110x5.0mm main aluminum roof beams are engineered with additional point-load capacity, and because the gable roof rises from a 4.0m eave height to an 8.0m center ridge height, dual longitudinal aluminum lighting trusses and crystal chandeliers are suspended within the high-clearance central ridge zone without obstructing sightlines.
Q4: How fast can a 25x50m modular hotel ballroom be installed compared to conventional concrete construction?
A4: While a traditional concrete and steel hotel ballroom expansion typically requires 12 to 18 months of noisy civil construction, this prefabricated 1,250 sqm modular aluminum structure and its glass wall system were assembled on the existing concrete terrace in 12 to 15 working days, allowing the hotel to generate event revenue immediately.
Summary and Engineering Takeaways
By commissioning a permanent-grade 25x50m hospitality ballroom expansion tent rather than undergoing multi-year conventional construction, this Greater Manila resort and conference hotel rapidly added 1,250 sqm of five-star event capacity. Installed on an existing stone-balustrade concrete terrace in just 12 to 15 working days, the column-free facility seamlessly combines an acoustic pre-function lobby, floor-to-ceiling tempered glass curtain walls, dual overhead AV lighting trusses, and a champagne-lined main hall accommodating 800 to 1,000 theater-style delegates or 600 to 750 banquet guests.
Recent News
1.The 8 Types of Clearspan Tents For Long-Term Event Spaces
2026-11-162.Saudi Arabia Sports Event Tent Project | Temporary Solution
2026-02-263.Glass Wall Atrium Tent Creates High-End Event Spaces for Luxury Resorts
2026-09-164.How to Choose the Right Clear Span Event Tent for Large Weddings & Commercial Events
2026-10-21