


 sales1@lingtong-structures.com









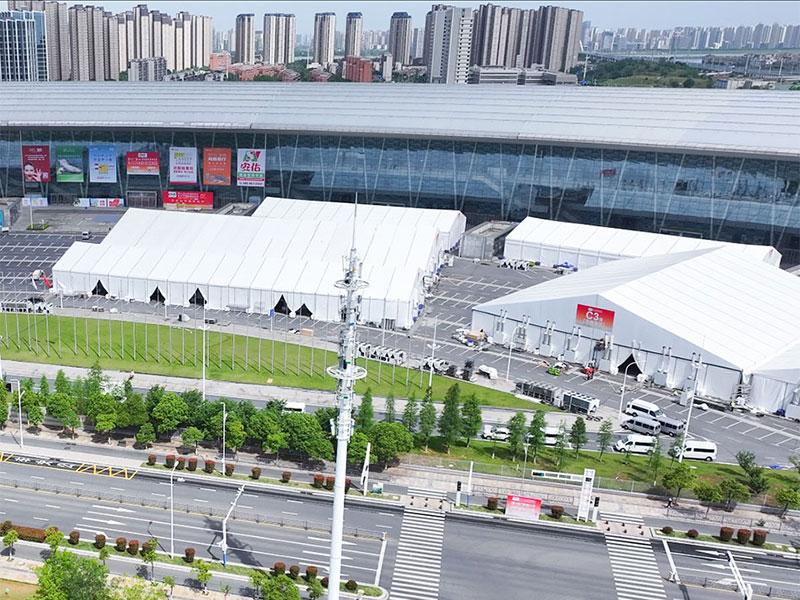
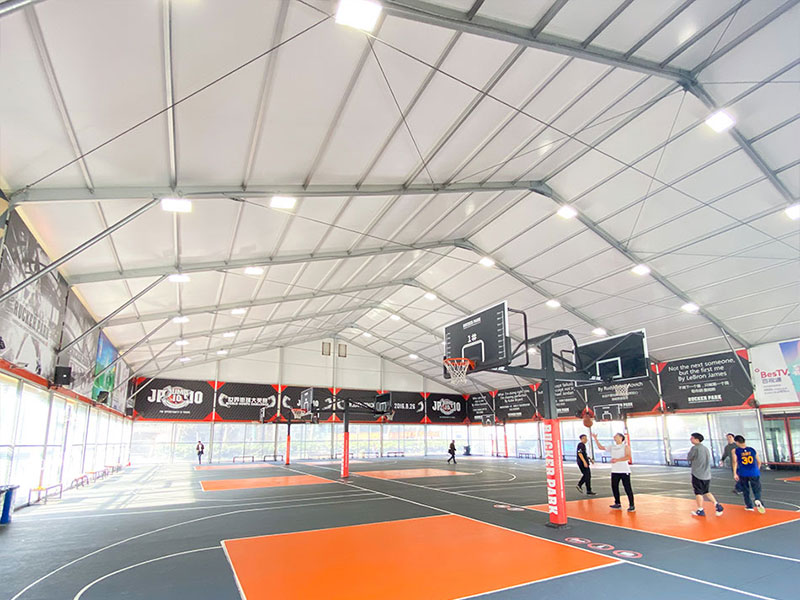



500 sqm Modular Marathon Event Tent and VIP Hospitality Marquee in Huai'an, China
Project Background and Municipal Site Challenges
Installed for the official Huai'an City Marathon—a flagship stop of the Grand Canal Marathon Series in Jiangsu, China—this project required temporary race village tent infrastructure deployed directly across active urban avenues and civic plazas. Unlike stadium sporting events with fixed facilities, city road marathons operate under strict municipal traffic-closure windows and zero-penetration pavement regulations. Race organizers needed high-capacity functional tent zones built and dismantled rapidly without drilling anchor bolts into municipal asphalt roads or damaging roadside curbstones.
Furthermore, the start and finish line zones presented two completely different operational demands. Along the main racecourse straight, event sponsors, municipal officials, and VIP guests required an elevated, climate-controlled hospitality suite offering unobstructed sightlines over trackside advertising barriers. Simultaneously, at the post-race finish chute, thousands of fatigued marathon finishers needed a wide, high-ventilation shelter positioned directly on the street for post-race muscle stretching, ice-bath immersion, and medical standby support.
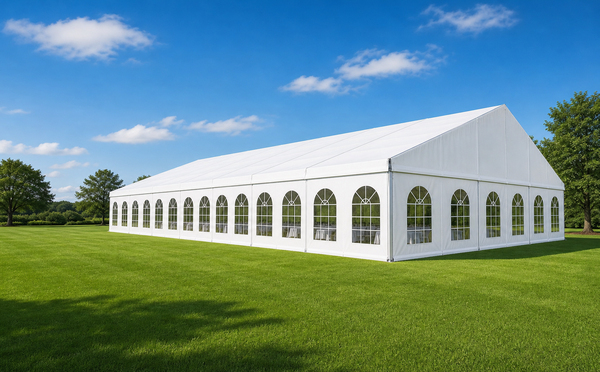
To meet both requirements within a tight pre-race installation schedule, we engineered and delivered 500 sqm of modular aluminum tent space divided into two specialized structures: a 15x20m (300 sqm) elevated dual-zone VIP hospitality and viewing marquee, and a 10x20m (200 sqm) drive-through finisher recovery tent spanning a three-lane city roadway.
Engineering Solution and Dual-Zone Tent Configuration
To separate VIP guest reception from high-volume athlete traffic, our engineering team configured two customized 6061-T6 aluminum tent structures built with 150x110x4.0mm four-channel main profiles tailored to their specific street-level footprints.
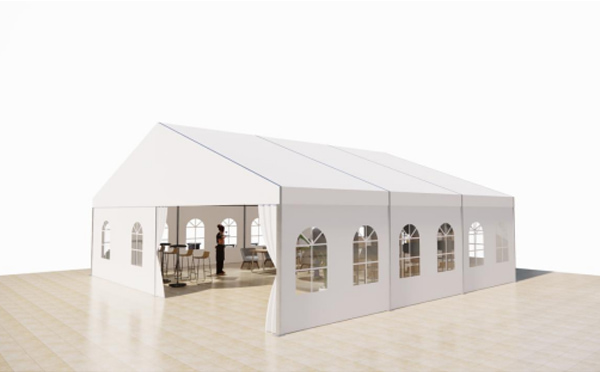
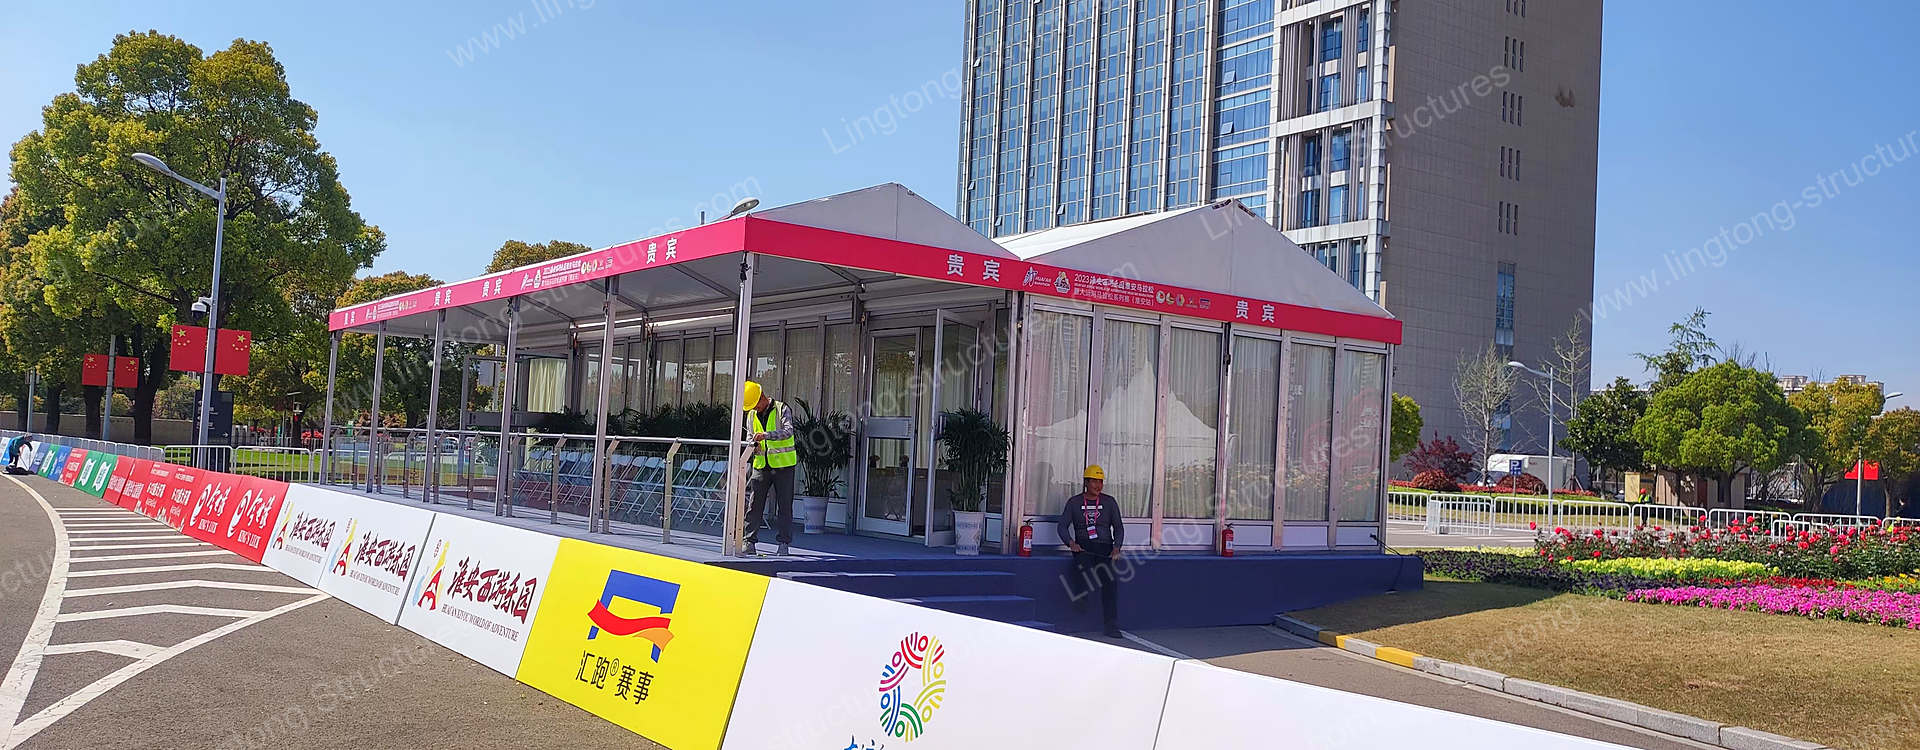
First, for sponsor reception and race viewing, we constructed a 15x20m (300 sqm) combined sports VIP hospitality tent mounted on a full-coverage elevated cassette flooring platform. Wrapped in dark navy perimeter skirting with a wide three-step carpeted staircase at the main entrance, the raised subfloor levels out uneven roadside curb transitions and elevates spectators above trackside fencing. Structurally, the 15m width is engineered as a side-by-side dual-gable marquee combining a 10x20m (200 sqm, 5.6m ridge height) enclosed main lounge tent with a 5x20m (100 sqm, 4.8m ridge height) open-sided viewing canopy along the marathon track, linked via a sealed PVC rain gutter system along the shared eave beam to ensure complete weatherproof drainage above the entrance zone.
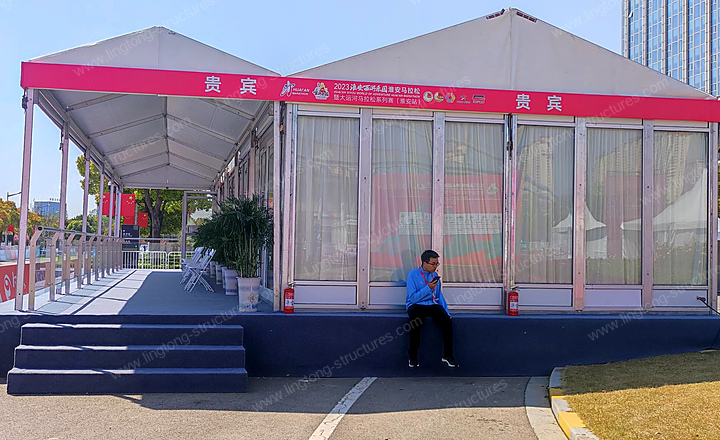
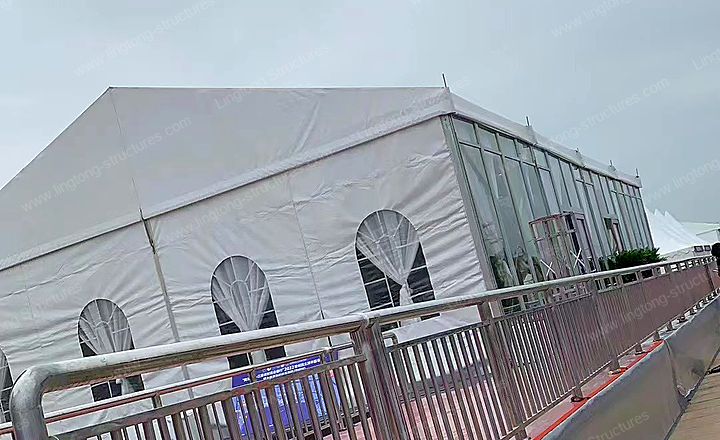
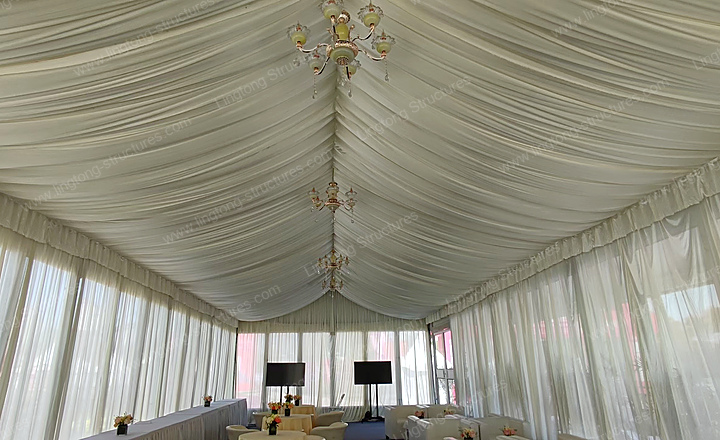
The 10x20m enclosed main hall features modular 1.0m-wide tempered glass wall panels set above insulated white lower kick-panels on the front and course-facing elevations, paired with double-swing glass entrance doors opening onto the viewing deck. On the rear elevation, the structure utilizes heavy-duty white PVC sidewalls fitted with arched transparent PVC windows and a railed rear walkway, balancing natural daylight with back-of-house catering privacy. Inside this glass wall VIP viewing tent, a full-coverage white pleated roof lining conceals the aluminum roof beams, while floor-to-ceiling sheer white curtains along the glass walls soften direct sunlight without blocking views of the runners. Finished with navy blue event carpeting and illuminated by three center-ridge multi-arm chandeliers, the column-free interior accommodates white leather VIP sofa seating, floral-accented reception tables, a skirted catering buffet counter, and dual freestanding LCD monitors displaying live race timing and broadcast feeds. Outside, the attached 5x20m shaded viewing veranda is equipped with stainless steel safety guardrails, potted greenery, and trackside seating rows, with fire extinguishers stationed at exterior column bases for municipal safety compliance.
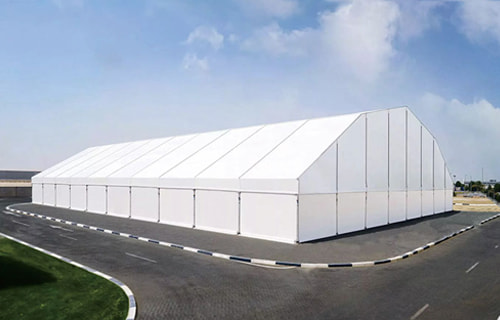
Second, for post-race athlete care, a 10x20m (200 sqm) clear-span runner recovery zone marquee with a 4.0m eave height and 5.6m center ridge height was erected directly across a three-lane municipal asphalt road. Built with 4 modular bays at 5m intervals, both 10m gable ends were left fully open beneath tensioned gable triangle PVC covers (gable valances), creating a straight-through recovery tunnel aligned with the street lanes that channels urban airflow smoothly through the structure. Because drilling into the asphalt roadway and pedestrian crosswalk was strictly prohibited, the aluminum column baseplates were anchored using wrapped concrete ballast blocks positioned along the roadside curbs. Galvanized steel diagonal X-bracing cables in the front and rear bays, reinforced by vertical steel sidewall tensioning bars and opaque white PVC side curtains, stabilized the open-ended tent frame against urban wind tunnel forces. The asphalt surface inside the marquee was covered with dark blue non-slip carpeting to organize medical support desks, while the interior floor and entrance forecourt accommodated rows of blue-lined ice-bath recovery pools and seating chairs for athlete cooling and stretching.
Project Overview
| Parameter | Project Specification |
|---|---|
| Location | Huai'an, Jiangsu, China (Grand Canal Marathon Series) |
| Application | International City Marathon VIP Hospitality & Finisher Stretching Recovery Zones |
| Total Covered Area | 500 sqm (Dual-Tent Package) |
| Structure 1 (VIP Tent + Viewing Canopy) | 15x20m Dual-Gable Combined (10x20m Enclosed Glass Wall Tent + 5x20m Viewing Canopy Linked via Sealed PVC Rain Gutter, 300 sqm) |
| Structure 2 (Finisher Recovery Marquee) | 10x20m Clear-Span Tent (4 Bays x 5m, Open Gable Ends with Gable Triangle PVC Covers, 200 sqm) |
| Eave & Ridge Height | 4.0m Standard Eave Height / 5.6m Main Ridge Height (4.8m Viewing Canopy Ridge Height) |
| Frame Material | High-strength 6061-T6 extruded aluminum alloy (150x110x4.0mm main profile) |
| Wall & Roof System | Modular tempered glass walls with lower kick-panels, double-swing glass doors, arched PVC window sidewalls, and 850g/sqm blockout PVC roof covers |
| Interior Fit-Out (VIP Tent) | White pleated roof lining, full-height sheer perimeter curtains, 3 center-ridge chandeliers, navy blue carpet, and elevated cassette platform with stainless steel guardrails |
| Ground Fixation Method | Non-destructive wrapped concrete ballast blocks and self-leveling weighted cassette platform on municipal asphalt roads |
| Design Wind Load & Deployment Window | Up to 80–100 km/h wind rating; 12–16 hours pre-race installation and 6–8 hours post-race dismantling |
Project Execution and Operational Results
Operating within strict municipal traffic control schedules ahead of race day, all prefabricated 150x110x4.0mm aluminum frames, cassette floor panels, and modular glass wall units were transported directly to the roadside assembly zones, allowing the crew to complete the entire 500 sqm dual-tent installation within a 12 to 16-hour road-closure window without on-site welding or surface drilling. The elevated cassette platform beneath the 15x20m VIP marquee automatically compensated for curb height differences while providing an underfloor channel to conceal power cables for the live broadcast monitors, chandeliers, and catering equipment.
During the marathon, the dual-zone modular race village tent package delivered smooth crowd separation and reliable weather protection. VIP guests and officials enjoyed both a quiet, curtained glass lounge and an open-air railed viewing terrace right beside the course, while thousands of finishers flowed continuously through the 10x20m street-level recovery marquee for post-race ice baths and stretching. Immediately after the closing ceremony, both structures were cleanly dismantled and cleared within 6 to 8 hours to reopen municipal city traffic on schedule with zero pavement damage.
Frequently Asked Questions
Q1: How is a marathon event tent anchored on city asphalt roads without drilling into the pavement?
A1: For municipal road races where ground penetration is prohibited, our modular tents use two non-destructive anchoring methods applied in this project: the 15x20m VIP hospitality tent is stabilized by the structural dead weight of its integrated cassette flooring platform, while the 10x20m street-level recovery marquee is secured using heavy-duty wrapped concrete ballast blocks attached to the column baseplates. Both methods withstand 80–100 km/h winds while leaving zero damage on city streets after dismantling.
Q2: How is the 15x20m VIP hospitality tent divided between indoor lounge space and outdoor race viewing, and how is the roof junction waterproofed?
A2: The 300 sqm structure combines a 10x20m enclosed tempered glass lounge tent (5.6m ridge height) with an attached 5x20m open-sided viewing canopy tent (4.8m ridge height) on a single elevated platform, connected along the shared eave beam via a sealed PVC rain gutter system. Inside the glass hall, sheer curtains, pleated roof linings, leather sofas, catering tables, and live broadcast monitors provide a comfortable hospitality suite, while weather-protected double glass doors open directly onto the 5m-wide railed veranda for trackside marathon viewing.
Q3: Can the 10x20m finisher recovery marquee be extended for larger marathon fields?
A3: Yes. Because the 150x110x4.0mm aluminum tent frame uses a standardized 5m modular bay system with diagonal steel X-bracing, event rental companies and race organizers can extend the 10m-span recovery tunnel in 5m increments—such as 10x30m or 10x50m—to accommodate additional ice-bath pools, stretching mats, and medical stations for larger runner fields.
Q4: How quickly can this 500 sqm marathon tent package be installed and dismantled during municipal road closures?
A4: Designed specifically for time-critical urban road races, the entire 500 sqm package—including the elevated cassette platform, tempered glass walls, interior linings, and concrete ballast anchoring—can be installed within 12 to 16 hours prior to race start and completely dismantled within 6 to 8 hours after the finish line closes, minimizing municipal traffic disruption.
Summary and Engineering Takeaways
The Huai'an City Marathon project demonstrates how a 500 sqm modular race village tent package solves the core logistical, rapid-turnaround, and pavement-protection challenges of international urban road races. By pairing a 15x20m elevated glass wall VIP viewing tent with a 10x20m ballast-anchored finisher recovery marquee, race organizers and event rental partners gain a fast-deploying, zero-penetration venue solution adaptable to any city marathon course.

Recent News
1.The 8 Types of Clearspan Tents For Long-Term Event Spaces
2026-11-162.How to Choose a Retractable Tunnel for Industrial Storage and Outdoor Events
2026-09-163.How to Choose the Right Clear Span Event Tent for Large Weddings & Commercial Events
2026-10-214.Saudi Arabia Sports Event Tent Project | Temporary Solution
2026-02-26