


 sales1@lingtong-structures.com











Covered Padel Court: The Smartest Upgrade for Year-Round Revenue
 Oct 29, 2026|
 View:89
Building a covered padel court is a major capital investment. Yet many investors make the same costly mistake: they lease a promising piece of land or an old industrial building without checking whether it can actually accommodate the structural envelope required for padel.
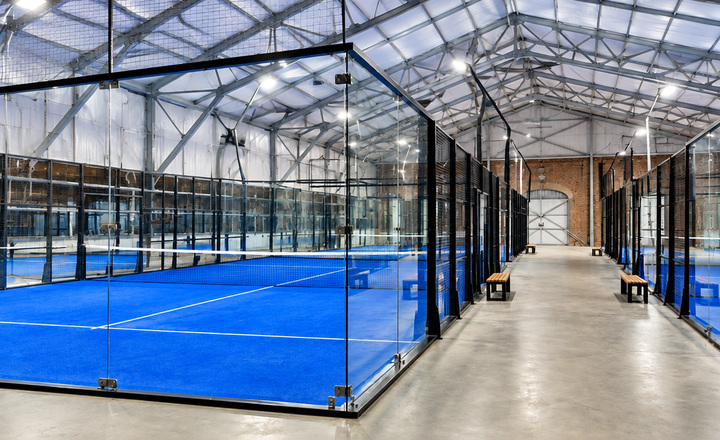
The decision usually comes down to two paths: building a new facility from the ground up, or converting an existing warehouse. Both paths have strict engineering constraints that must be evaluated before you spend a single dollar on construction.
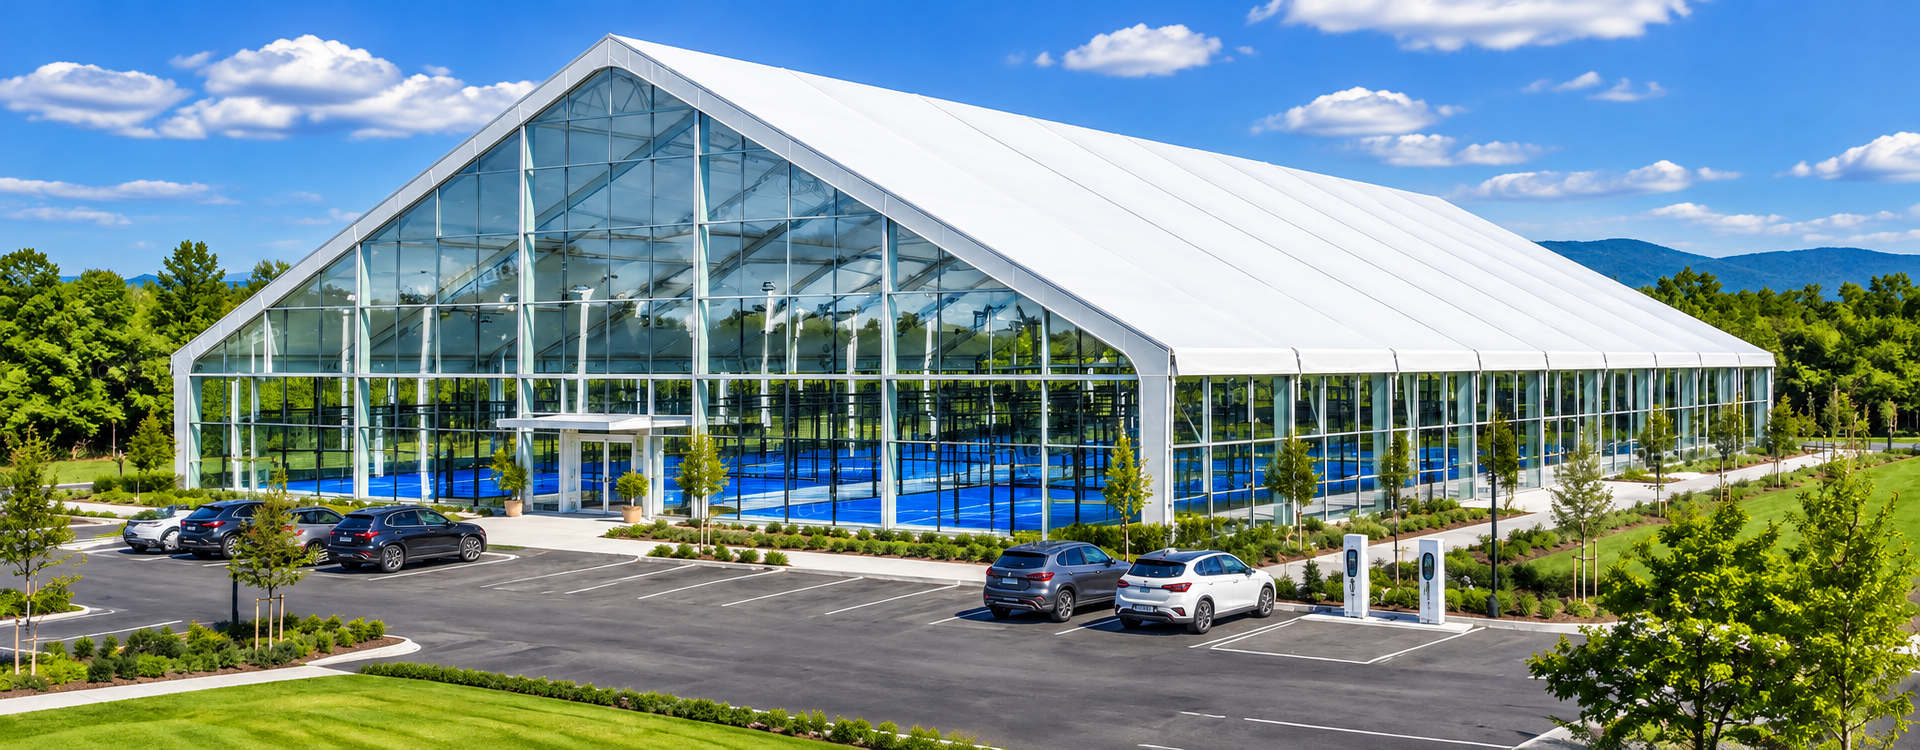
New Build vs. Warehouse Conversion
If you have the capital and the land, a new build allows you to design the perfect layout. However, warehouse conversions are becoming increasingly popular due to lower land costs and faster approval processes in many municipalities.
Before signing a lease on an industrial building, you must run a strict feasibility checklist.
The Warehouse Conversion Checklist:
Clear Height: Measure the distance from the floor to the lowest obstruction (trusses, HVAC, lights). It must exceed the required play height.
Column Spacing: Are there structural pillars in the middle of the hall? If so, you may need to install a secondary clear-span frame inside the building to carry the roof and lighting.
Floor Load: Padel courts require a solid, level base. Check if the existing floor can support a floating subfloor and turf system without drainage issues.
Fire Safety: Industrial buildings often have different fire zoning than sports facilities. Verify that the materials you install meet local fire codes.
The FIP Height Trap: Eaves vs. Ridges
Imagine a player tracking a high defensive lob near the glass wall. If the roof slope on your covered padel court drops significantly near the perimeter, the ball strikes a truss or the ceiling, instantly killing the rally and ruining the game.
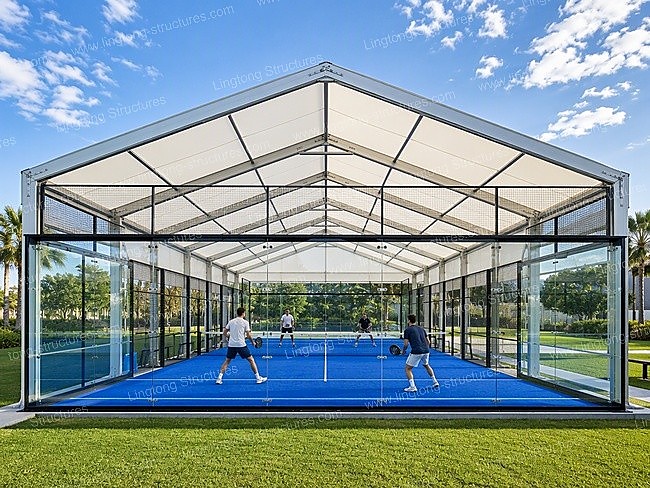
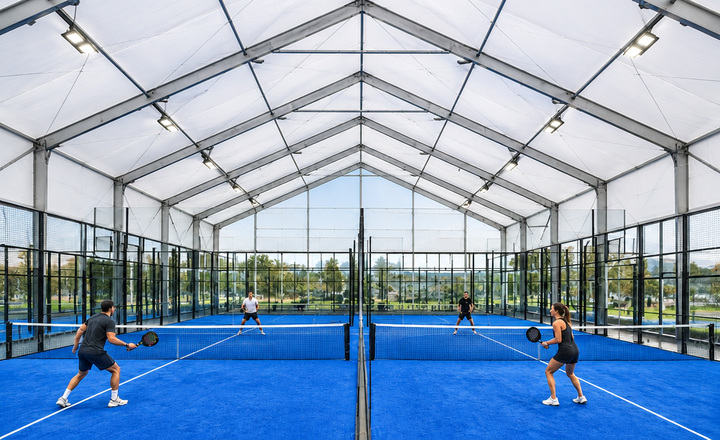
To prevent this, the International Padel Federation (FIP) requires a minimum of 20 ft (6 meters) of clear height across the full dimensions of the court. For new facilities, 26 ft (8 meters) is strongly recommended to accommodate high lobs.
This is where aluminum clear-span structures prove their engineering value. With a high, uniform eave height, the 6-meter clearance is maintained from sidewall to sidewall. Lighting fixtures can be suspended above the perimeter walkways, ensuring they never intrude on the minimum play height.
The Fatal Flaw of Attaching the Cover to the Court
This detail is often overlooked by general contractors, but it is critical for structural longevity.
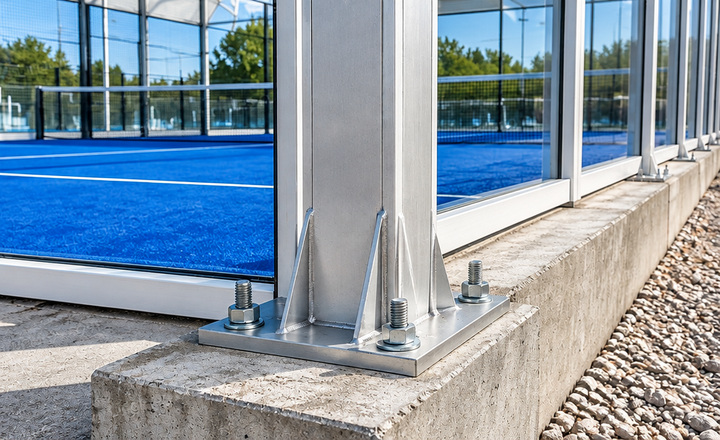
You cannot attach the roof structure to the padel court's glass and mesh foundation. The court sits on its own slab, designed to hold the turf and players. The roof, however, must withstand massive wind uplift.
If the cover is bolted directly to the court slab, a 100 km/h gust can move the roof frame by just a few millimeters. That slight movement is enough to crack the acrylic playing surface, misalign the tempered glass panels, and destroy the underground drainage system.
A professionally engineered padel structure keeps the structural footprints physically isolated. The heavy aluminum columns are anchored on independent concrete footings, built outside the court's perimeter. This isolates the playing surface from all wind and structural movement.
 |  |
 |  |
Aluminum Clear Span vs. Inflatable Air Domes
When evaluating structural options, inflatable air domes are often presented as a low-cost alternative. However, looking at the whole-life cost changes the picture entirely. Here is how they compare:
Upfront Cost: Air domes are cheaper to buy initially, while aluminum frames require a moderate investment.
Energy Consumption: Aluminum frames require zero energy to maintain shape. Air domes rely on blowers running 24/7, driving up electricity bills.
Structural Safety: Aluminum frames have no sudden collapse risk under design wind and snow load. Air domes are highly vulnerable to power outages and heavy snow accumulation.
Acoustic Quality: The tensioned fabric of an aluminum structure absorbs sound, creating a quiet environment. The curved interior of an air dome creates severe acoustic echo.
Integration: It is easy to attach rigid glass sidewalls, HVAC, and lighting to an aluminum frame. Integrating these systems into an air dome is highly difficult.
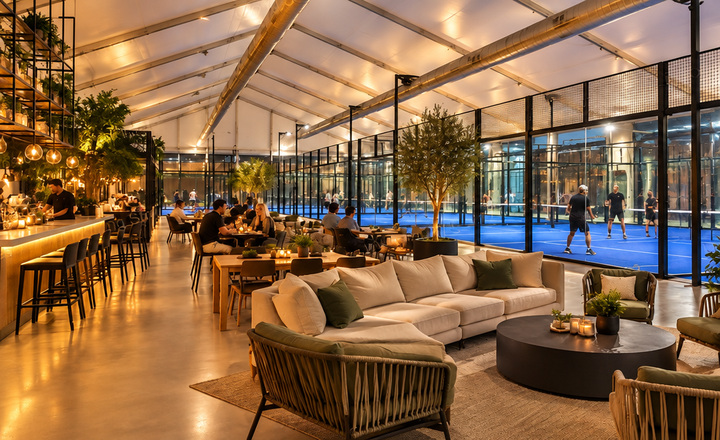
An aluminum frame allows for the seamless integration of glass walls, doors, and climate control systems, providing a premium feel that players expect from a modern club.
Enclosure Strategy: Canopy vs. Fully Enclosed
Instead of just looking at the weather, look at your booking calendar. If your business model relies on selling premium, year-round memberships and hosting tournaments regardless of the season, a roof-only canopy will limit your revenue potential.
For clubs facing distinct winter seasons, heavy rainfall, or high winds, a fully enclosed padel facility becomes a highly practical choice. By adding sidewalls (PVC curtains, modular glass, or sandwich panels), you can integrate heating and air conditioning. This protects the playing environment and allows you to maintain high-margin bookings all year round.
Frequently Asked Questions
Q: What clear height do padel players actually need for lobs, not just the FIP minimum?
A: While the FIP mandates 20 ft (6 m), serious players need more headroom to execute aggressive defensive lobs without hitting the ceiling. We recommend a minimum eave height of 26 ft (8 m) for club-level and tournament play.
Q: Does adding a cover require shutting down the club or dismantling the existing court structure?
A: No. The aluminum columns are built on independent foundations outside the existing court perimeter. The new structure is erected around your current glass and turf, allowing your club to remain operational during most of the construction phase with minimal disruption.
Q: What documents should a padel court cover supplier provide for permitting?
A: A reputable manufacturer should provide stamped structural calculations for wind and snow loads specific to your site, fire-retardancy certificates for the PVC membrane (such as DIN 4102 B1 or NFPA 701), and detailed layout drawings for the planning application.
Q: What is the budget for a padel court construction project, and what is usually excluded?
A: Costs vary based on span and enclosure type. A standard quote typically covers the aluminum frame, roof membrane, and sidewalls. It usually excludes civil works (concrete foundations, ground leveling), lighting, HVAC systems, and the padel court equipment itself.
Q: Can a warehouse conversion meet FIP height and column-free requirements?
A: Yes, provided the warehouse ceiling is high enough. If the existing roof structure lacks the height, or if there are internal pillars, we can install a secondary internal clear-span aluminum frame to create a compliant, column-free playing hall.
Q: How long does a PVC roof last on a padel court?
A: A high-quality PVC roof membrane typically lasts 8 to 12 years, depending on local UV intensity and regular maintenance. The aluminum alloy frame (usually 6061-T6) has a lifespan exceeding 20 years and will outlast multiple roof replacements.
Build a Facility That Generates Revenue 365 Days a Year
A covered padel court is not just a shelter; it is an asset that protects your business from weather-related losses. By checking the site carefully, ensuring FIP height compliance, and investing in a rigid aluminum frame, you can build a facility that players want to visit year-round.
If you are evaluating a site or planning a warehouse conversion, contact our engineering team. We will provide detailed 3D layouts, structural load calculations, and a turnkey quote tailored to your padel project.