


 sales1@lingtong-structures.com




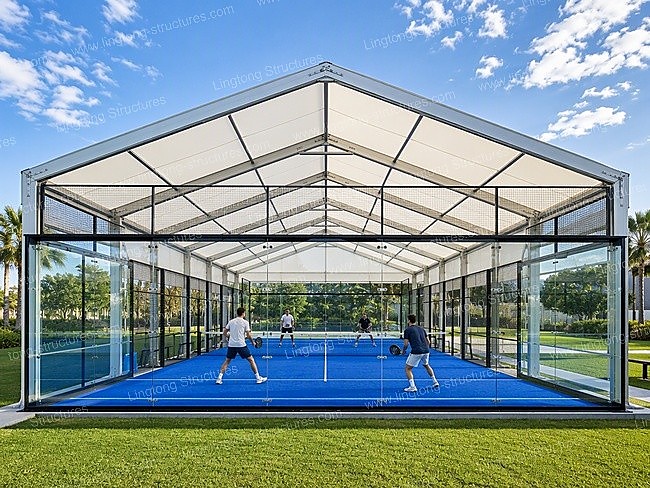





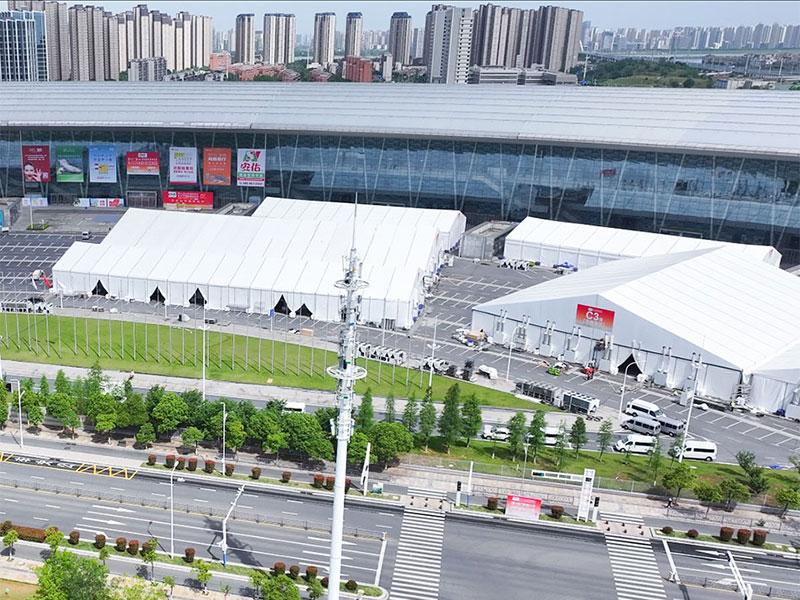
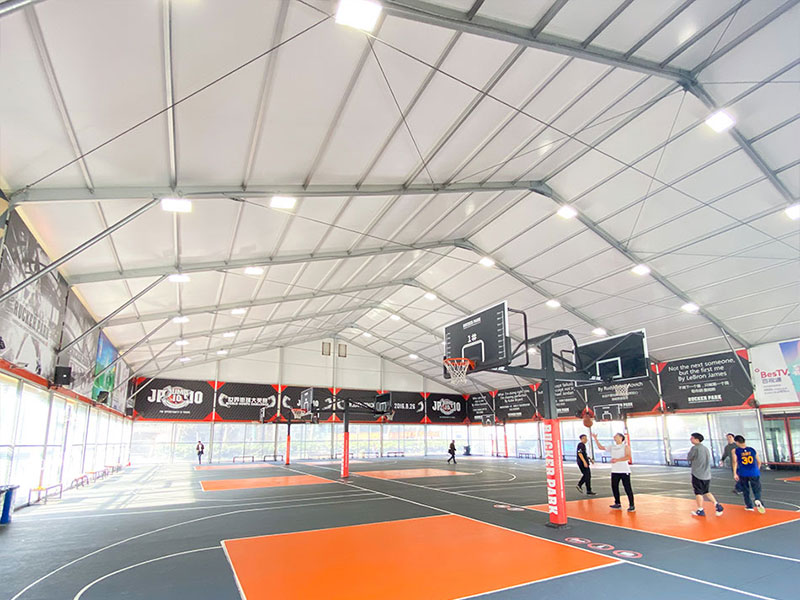



10x20m Padel Court Tent in Bangkok, Thailand
Project Highlights
Location: Bangkok Metropolitan Area, Thailand
Structure Type: Integrated Curved Aluminium Padel Canopy
Footprint / Dimensions: 10m × 20m Clear-Span (Integrated Column Framework)
Key Engineering Features: 12mm Tempered Rebound Glass, High-Tensile Electro-Welded Mesh, Blockout Thermal Roof, 1:1 Factory Trial Assembly
Fasteners & Hardware: SUS304 Stainless Steel Connectors & High-Damping EPDM Gaskets
Foundation Interface: Chemical Anchor Bolts on Reinforced Concrete Ring Beam
Compliance & Ratings: Eurocode 9 / EN 755 Aluminium, DIN 4102 B1 Fire Rating, 120 km/h Wind Resistance
Commercial Impact: +35% Annual Utilization, Zero Monsoon Downtime, 15% Land Footprint Saved
Operational Status: Fully Operational Since September 2026
On-Site Construction Time: 10 Days
Client Background
The client is a commercial sports operator in Bangkok, Thailand, expanding premium racket sport venues across Southeast Asia. With Padel rapidly gaining traction, the operator planned to construct a dedicated flagship court on a high-density urban commercial plot.
Bangkok’s tropical monsoon climate features prolonged heavy downpours, high humidity, and intense solar radiation, which historically rendered open-air courts unusable for nearly four months each year. To maximize court booking capacity and secure membership revenue, the client required a professional 10x20m Padel Court Tent engineered for year-round, all-weather play while providing full visibility for spectators.
Client Needs and Engineering Challenges
Integrated Boundary and Structural Clearances
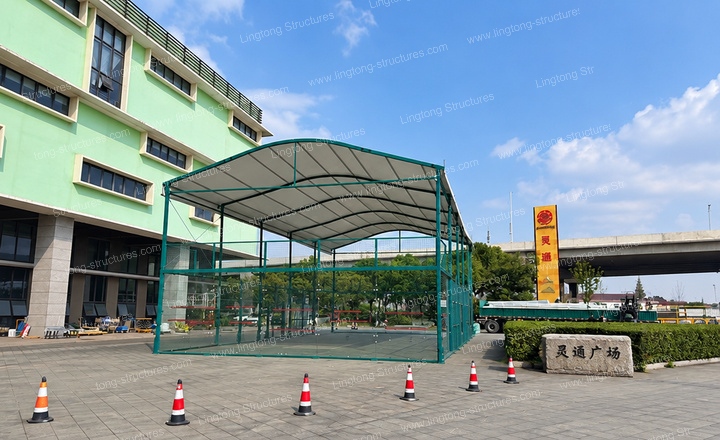
Standard International Padel Federation (FIP) courts measure 10m by 20m inside the play line. On tight commercial plots, installing a separate tent over an independent court structure wastes valuable perimeter clearance and risks base plate interference. The client required an integrated structural framework where the canopy support uprights double as precision mounting posts for the perimeter glass and wire mesh, saving roughly 15% land footprint without compromising court rebound accuracy.
High Lob Clearance Requirements
To accommodate official match play, the facility required a minimum clear overhead height exceeding 7 meters throughout the central court area, free of internal trusses or support cables that could disrupt high-lob shots.
Tropical Heat, Monsoon Drainage, and Thermal Comfort
Monsoon thunderstorms cause severe water accumulation on standard low-pitch roofs. Furthermore, intense tropical solar radiation creates a greenhouse effect under standard synthetic canopies. The client specified an aerodynamic curved roof for instant water discharge, paired with open-sided cross-ventilation and thermal-blocking fabric to maintain indoor comfort during peak afternoon hours.
Engineering Certification for Local Permits
To secure local commercial building permits in Bangkok, the structure required formal structural wind load calculations and fire compliance documentation matching international engineering standards.
Zero-Tolerance Overseas Assembly
With no local modular tent installation specialists, the client faced high risks of glass panel misalignment or on-site field drilling errors. A foolproof pre-assembly verification was required prior to sea freight.
Engineered Solution
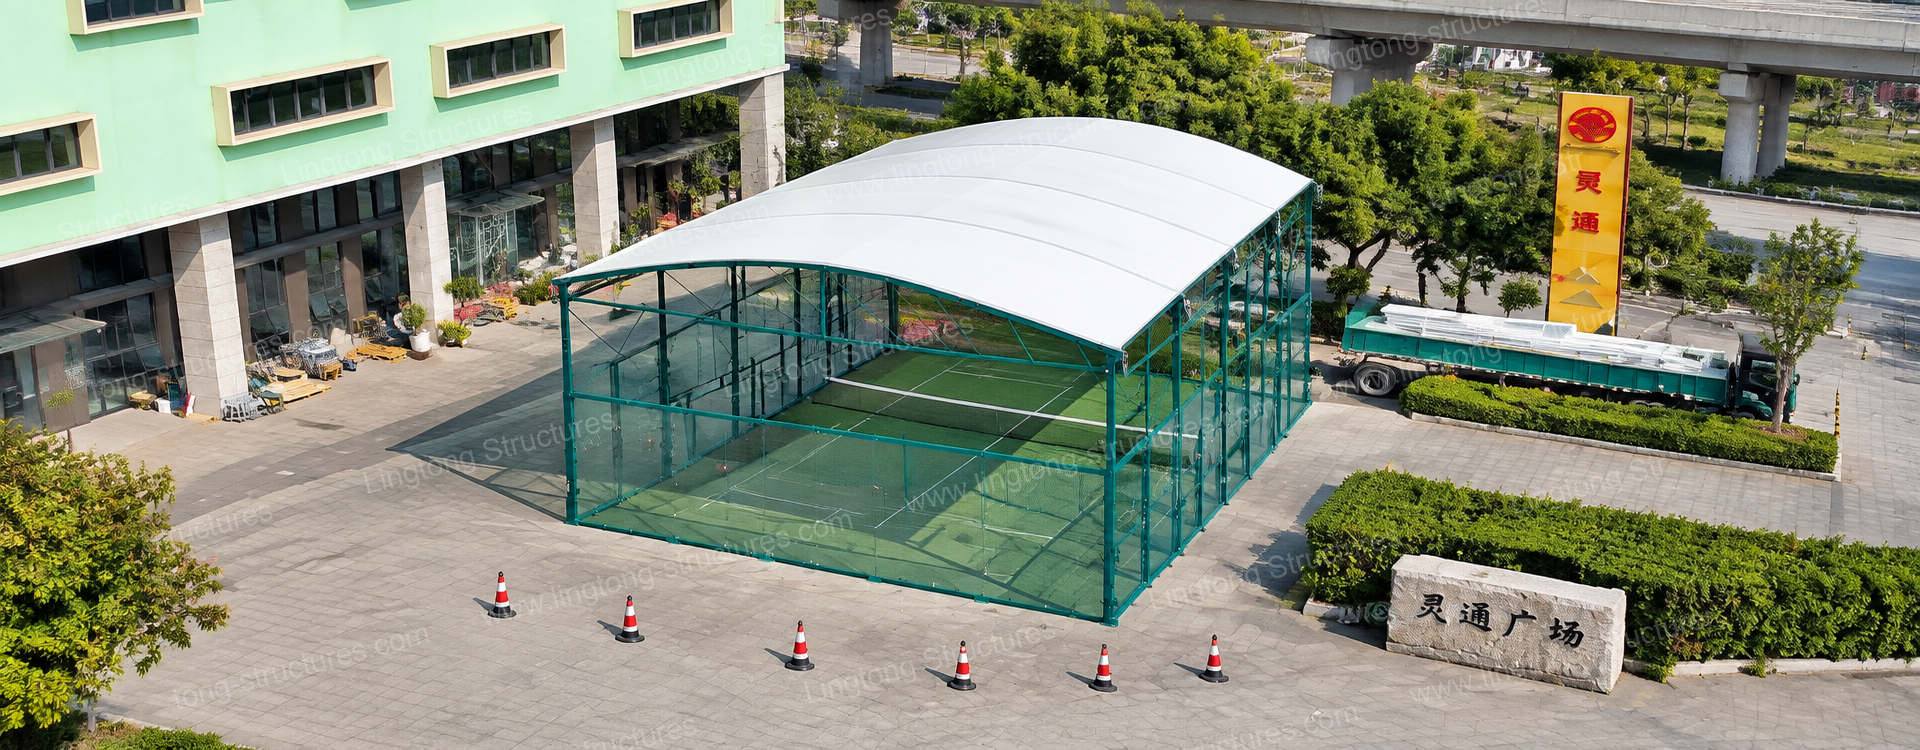
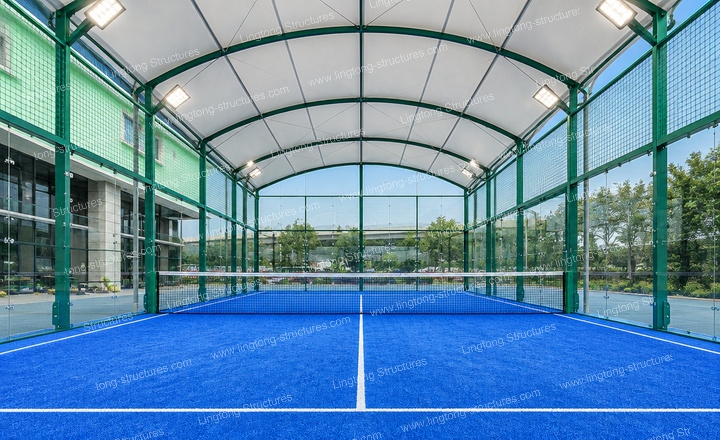
LINGTONG TENT engineered a customized, turnkey 10x20m Padel Court Tent utilizing an integrated structural framework that combines canopy load-bearing and court boundary functions.
Aerodynamic Curved Arch and Natural Ventilation
The curved roof accelerates rainwater runoff during severe tropical storms to prevent ponding. Fabricated from 6061-T6 high-strength extruded aluminium alloy (certified to EN 755 / ASTM B221) with a dark green outdoor powder coating, the frame resists corrosion from tropical humidity.
For the roof, premium 850g/m² double PVC-coated blackout fabric (DIN 4102 B1 flame retardant) blocks 100% of UV rays. The 8.2m center ridge and open-gable profile allow hot air to exhaust naturally. Combined with the opaque membrane, court temperatures stay 5–8°C lower than outdoor concrete surfaces during midday heat.
Integrated FIP-Standard Glass and Mesh System
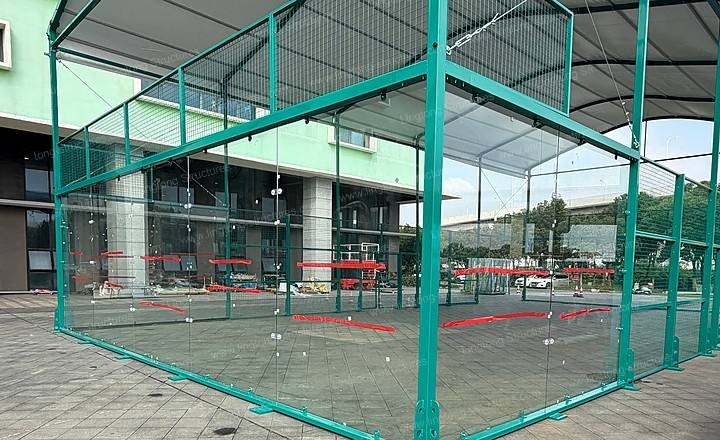
The perimeter wall system is directly integrated into the primary structural columns using vibration-dampening EPDM gaskets and corrosion-proof SUS304 stainless steel hardware:
Rebound Zone: 12mm high-transparency tempered safety glass mounted at the lower perimeter, providing true ball rebound and 360-degree spectator viewing.
Upper Containment: High-tensile impact-resistant electro-welded steel wire mesh securely bolted to the upper framework and eaves, ensuring long-term structural integrity under repeated ball strikes.
Seamless Tolerances: Heavy-duty clamping systems eliminate vibration noise and structural play during high-impact game play.
Factory 1:1 Full Trial Assembly
To eliminate overseas construction errors, a complete 1:1 trial assembly was conducted at the factory prior to packing. The primary aluminium frame, glass mounting channels, electro-welded mesh, and lighting hardware were fully erected. The client inspected all joint clearances and bolt alignments via live Zoom video. After approval, components were systematically coded, disassembled, and crated.
Competition Lighting and Surface Integration
The interior incorporates a tournament-grade blue sports turf paired with pre-wired anti-glare LED sports luminaires (300+ Lux), providing balanced, flicker-free illumination for evening league matches.
Technical Specifications
| Item | Specification |
|---|---|
| Product Model | Integrated Curved Aluminium 10x20m Padel Court Tent |
| Quantity | 1 Unit |
| Inner Play Span / Length | 10.0 m × 20.0 m (FIP Standard Single Court Footprint) |
| Structural Footprint | Integrated column-to-boundary framework (~15% land footprint saved) |
| Eave Height | 6.0 m |
| Center Ridge Height | 8.2 m (Providing unobstructed >7.5m clear play height) |
| Structural Frame Material | 6061-T6 Extruded Aluminium Alloy (EN 755 / ASTM B221 compliant) |
| Roof Cover Material | 850g/m² Blackout PVC-Coated Polyester (100% UV Block, DIN 4102 B1) |
| Rebound & Enclosure Walls | 12mm Tempered Safety Glass + Anti-Impact Electro-Welded Steel Mesh |
| Hardware & Fasteners | SUS304 Stainless Steel Bolts, Clamps & EPDM Rubber Dampening Gaskets |
| Foundation Interface | Chemical Expansion Anchor Bolts on Reinforced Concrete Ring Beam |
| Certified Wind Resistance | 120 km/h (Engineered per Eurocode 9 / International Building Standards) |
| Max Live / Snow Load | 1.5 kN/m² |
| Quality Verification | Factory 1:1 full trial assembly with coded modular bolting |
Project Timeline & Execution
June 2026: Project kickoff, structural calculations, CAD integration drawings, and local wind-load compliance verified.
Mid-July 2026: Factory fabrication completed; 3-day 1:1 full-scale trial assembly conducted and approved via live video inspection. Components systematically packed and shipped in late July.
Mid-August 2026: Shipment cleared customs at Bangkok port and arrived on-site. Guided by coded component tags and step-by-step layout sheets, the local crew completed assembly in under 10 days using light mobile lifts, with zero field re-drilling required.
September 2026: Surface turf and LED lighting calibrated; court officially commissioned and opened for commercial booking.
Business Impact and Client Testimonial
Measurable Commercial Outcomes
+35% Annual Court Utilization: Converted seasonal monsoon downtime into fully bookable operational days.
+50% Evening Revenue Growth: Tournament-grade anti-glare lighting enabled prime evening and night bookings.
70% Faster Project Turnaround: Factory prefabrication delivered a ready-to-play venue months faster than traditional steel or masonry builds.
“Our biggest worry was glass panel misalignment on site, especially since our local crew had never built a prefabricated sports tent before. LINGTONG walked us through the complete 1:1 pre-assembled structure over Zoom, showing every bolt hole and bracket alignment before packing. Every part arrived with clear matching labels. The local team put everything together in 10 days flat without cutting or re-drilling a single profile. Since opening in September, we have had zero downtime through the rainy season, and our prime evening and weekend slots remain booked solid.”
— Operations Director, Commercial Racket Sports Club, Bangkok (Project verification available upon request)
Engineering Takeaways
By using primary canopy columns as the boundary glass uprights, this project eliminated redundant sub-frames and saved 15% of perimeter site area. Combining Eurocode 9 structural wind engineering, FIP-grade tempered glass, blackout thermal membranes, and factory pre-assembly delivered a turn-key sports asset that opened on schedule and is now generating steady revenue through uninterrupted year-round bookings.