

 sales1@lingtong-structures.com












Atrium Tent for a Multi-Functional Wine Estate Venue in Provence France
Project Background
The estate's peak season runs from May to October, with demand concentrated on four types of events: weddings, corporate team-building, wine tastings, and private celebrations. Weddings impose the most complex spatial requirements — they need to accommodate ceremony, cocktail reception, and banquet dining simultaneously. Tastings require separate zones for tasting and casual conversation. Corporate events demand flexibility to adapt to groups of varying sizes.
The estate's existing indoor spaces were insufficient to meet these needs. Renting external venues meant giving up the estate's unique environment. The estate needed a temporary event space permanently positioned in the courtyard — one that could be quickly reconfigured for different event types without altering the courtyard's character.
Project Challenges
Site Protection Constraints — Irrigation pipes run beneath the courtyard lawn with only approximately 0.6 meters of soil cover. Any excavation or pile driving was strictly prohibited. The tent anchoring system had to use surface ballasting only, with no ground penetration.
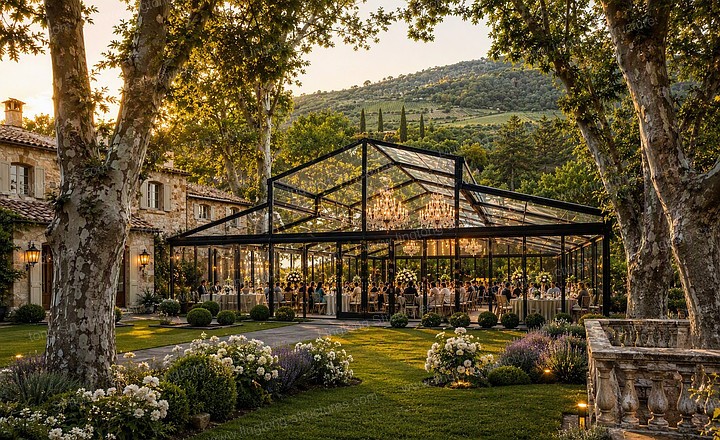
Aesthetic Requirements of a Historic Setting — The estate's main building is a protected historical structure. Local authorities required that any temporary structure not block the main facade, not damage tree root systems, and maintain a visual appearance consistent with the stone architecture.
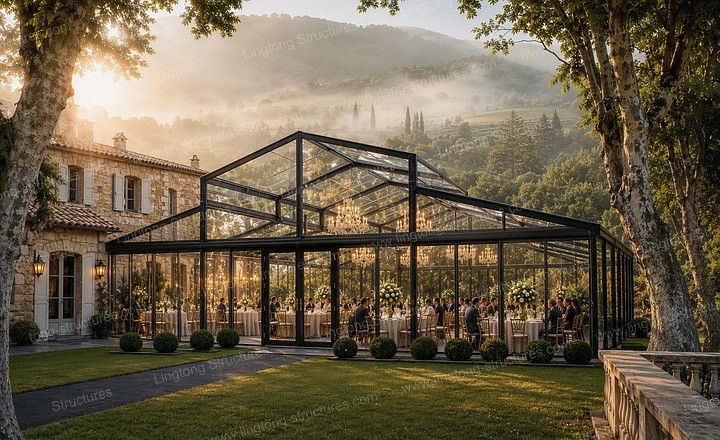
Multi-Scenario Spatial Adaptability — Different event types have vastly different spatial needs. Weddings require three distinct zones — ceremony, cocktail reception, and banquet — to transition smoothly within the same space. Tastings need separate zones for professional tasting and casual conversation. Corporate events require flexible seating arrangements depending on group size. The tent needed to enable rapid functional reconfiguration within a column-free space.
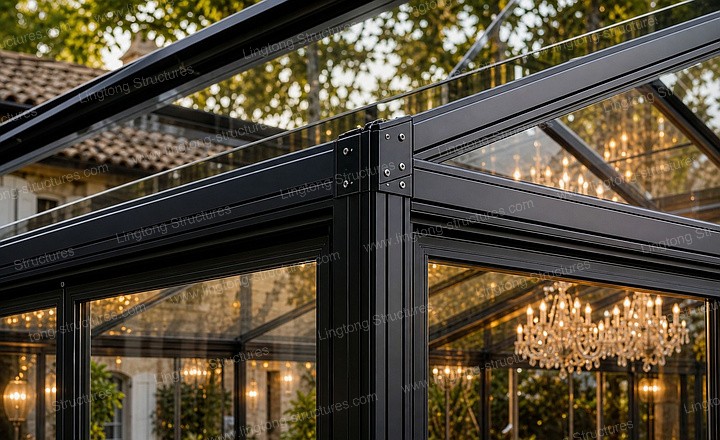
Provence Summer Climate — Summers in Provence have intense sunlight, afternoon temperatures often exceeding 30°C, and occasional gusty winds in the evening. The tent needed to address shading, insulation, and ventilation simultaneously, ensuring comfort across different seasons and times of day.
LINGTONG Atrium Tent Solution
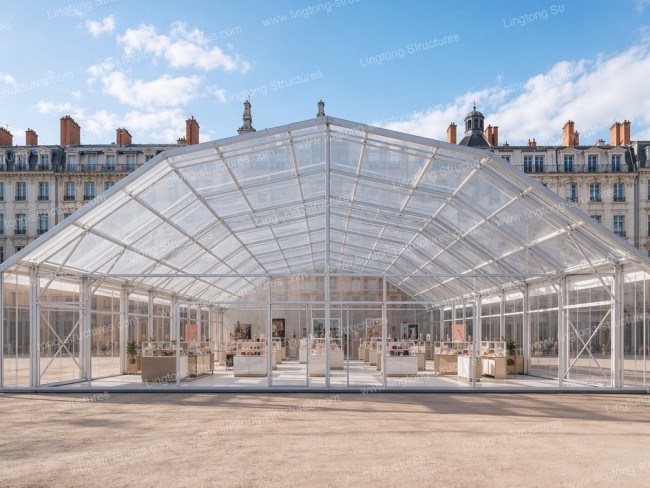
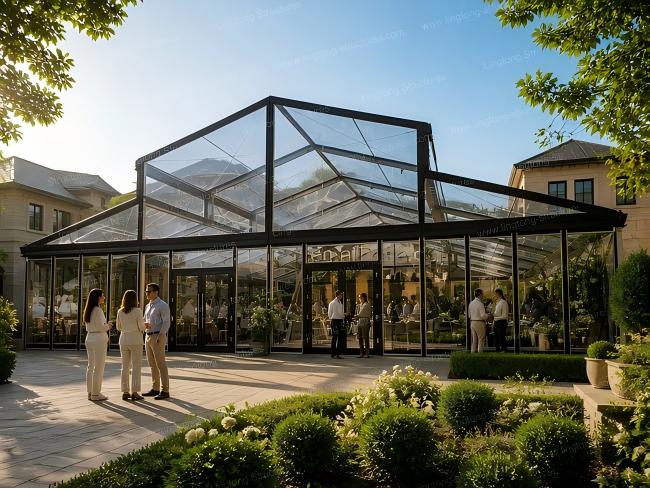
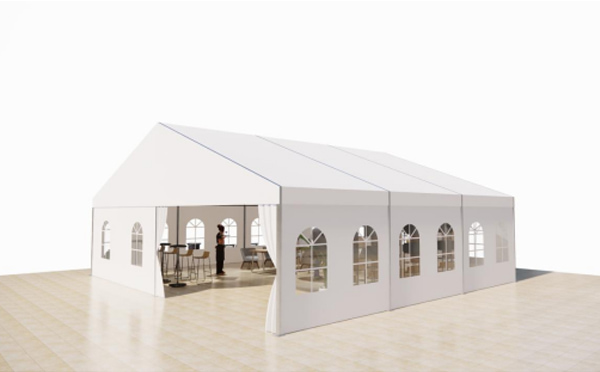
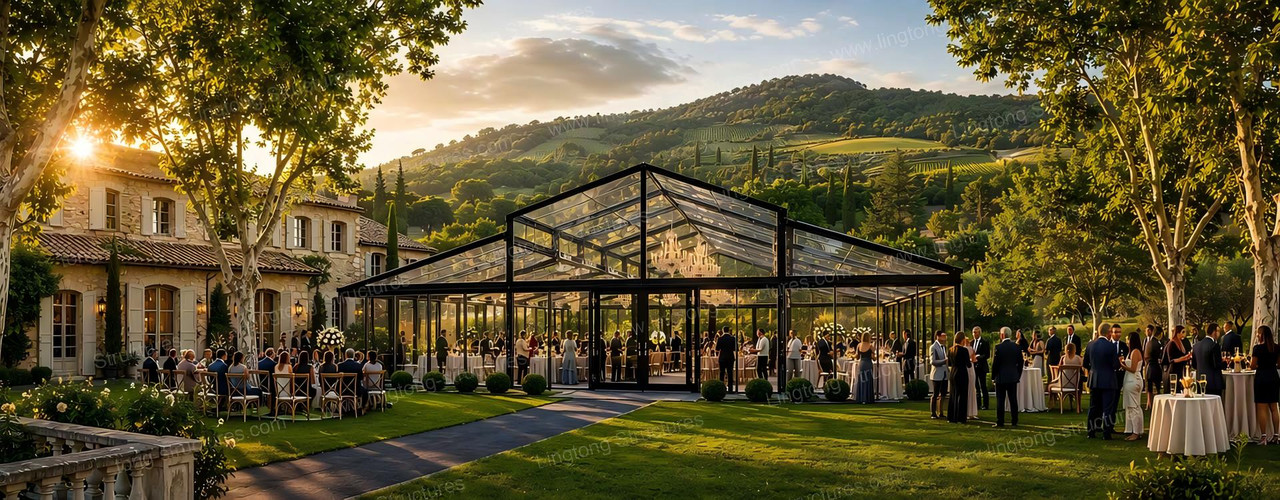
Spatial Design — An Atrium Tent was selected, spanning 25m by 40m, totaling 1,000㎡ with a column-free interior. The high穹顶 roof combined with fully transparent PVC fabric creates an open, airy spatial experience.
Anchoring System — A ballasted anchoring system was used throughout — each column base was fitted with cast-iron ballast blocks and industrial rubber pads to distribute the load evenly, with no ground penetration and no damage to the lawn. Ballast positions were pre-marked based on underground pipe routing plans to ensure pipeline safety.
Climate Control — The roof uses a double-layer PVC structure with an insulating air cavity between layers. Sidewall sections can be opened to allow natural convection for heat extraction. The double-layer construction also slows heat loss at night, addressing the significant day-night temperature differences in the region.
Multi-Scenario Application Performance
Since installation, the tent has successfully hosted multiple event types:
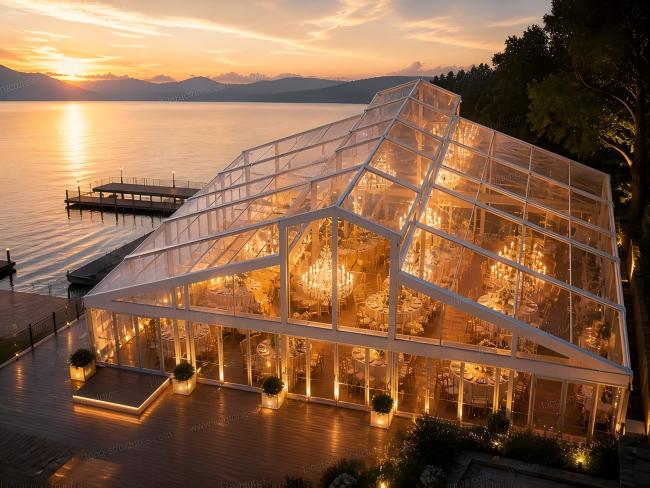
Weddings (up to 250 guests) — The 1,000㎡ space was divided into a ceremony area (seating arranged facing the vineyard), a cocktail reception area (standing mingling and buffet stations), and a banquet area (25 round tables). The three zones transitioned twice within a single day, with clear circulation paths that avoided cross-traffic.
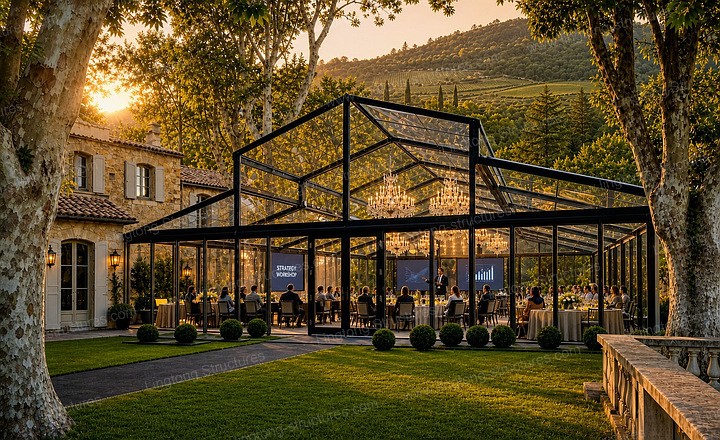
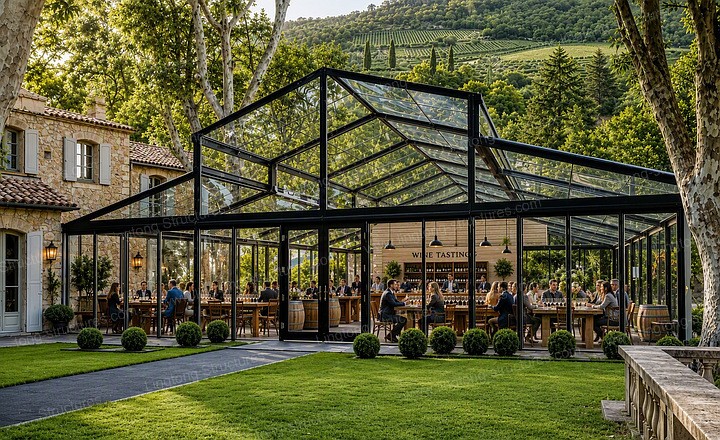
Wine Tastings (80-120 guests) — Tasting tables were arranged in the center, with a dedicated professional tasting zone on one side and a casual conversation area on the other. The transparent roof provided ample natural light, ideal for evaluating wine color and clarity. Tastings are typically daytime events, requiring no additional artificial lighting.
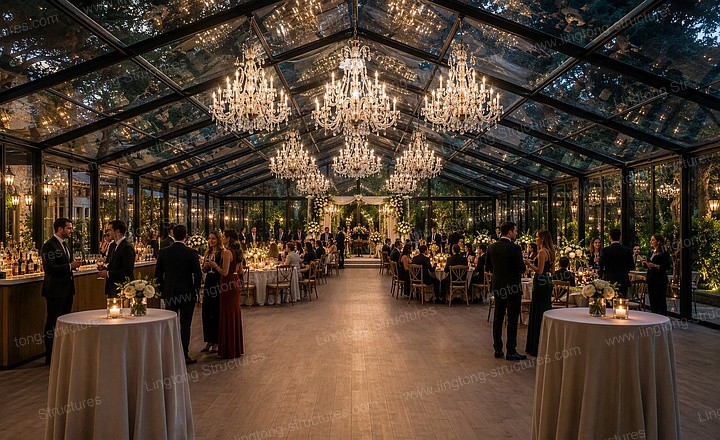
Corporate Team-Building and Dinners (60-100 guests) — The space was configured in an open layout accommodating team games, breakout discussions, and banquet dining. During the day, the tent provided shade and ventilation; at night, lighting systems were switched to create a dinner-appropriate ambiance.
Project Results
The Atrium Tent has been installed and is now operational, providing the estate with a year-round multi-functional event space. The installation caused no damage to the courtyard lawn or irrigation system, and passed inspection. The tent accommodates weddings, tastings, corporate events, and private celebrations, solving the estate's long-standing capacity limitations.
Client Feedback
"In the past, when we didn't have enough space, we could only ask clients to reschedule or go elsewhere. Now with this tent, we can take bookings we previously had to turn down — weddings, tastings, corporate team-building — all in one space. The same tent, arranged differently, delivers completely different results."
— Estate Owner, Provence, France